2026-May-31 | 12:00 - 14:00
Delson J5B1T2
Two or more storey | MLS: 25168057
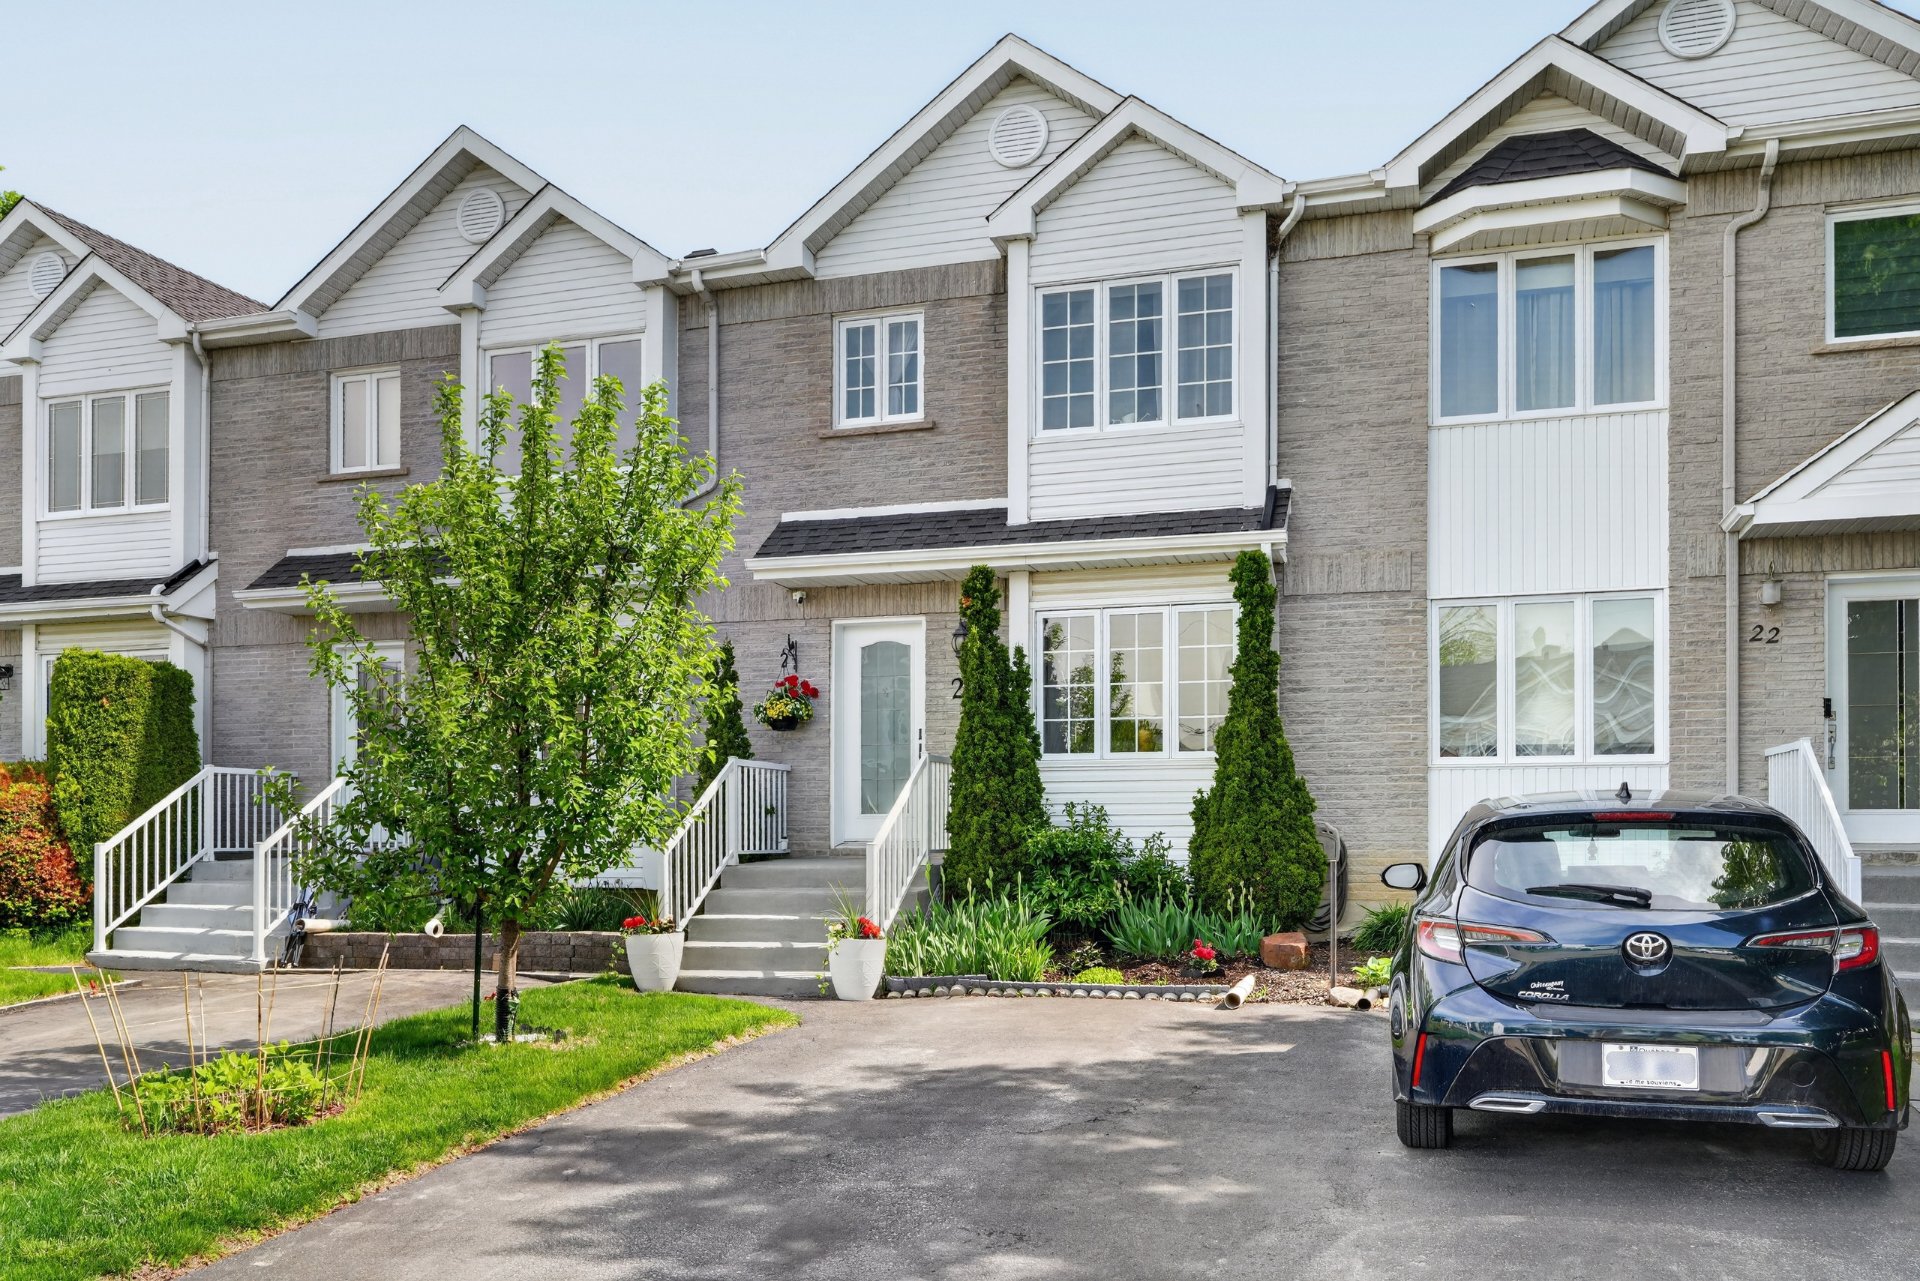 Overall View
 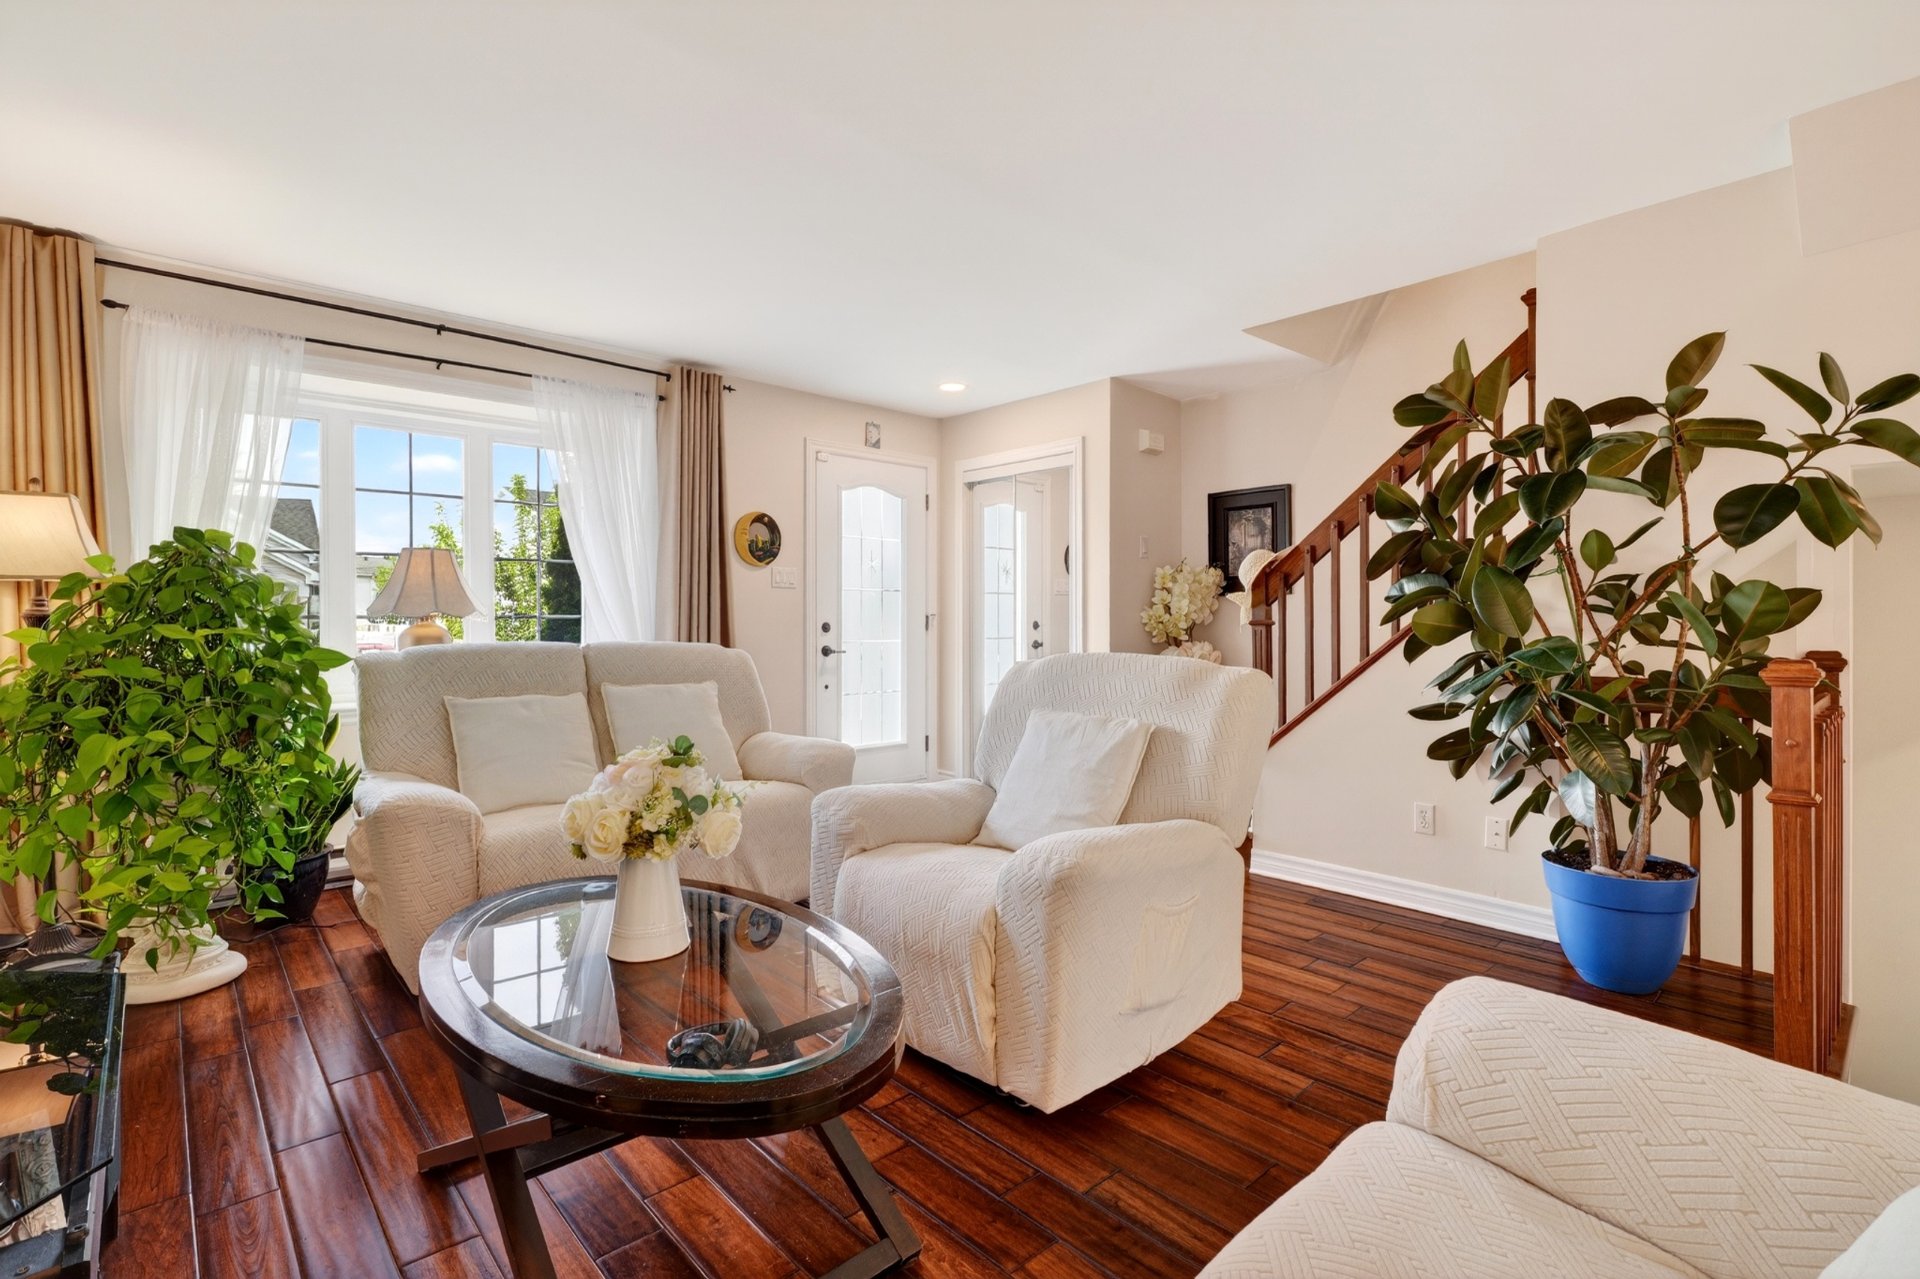 Living room
 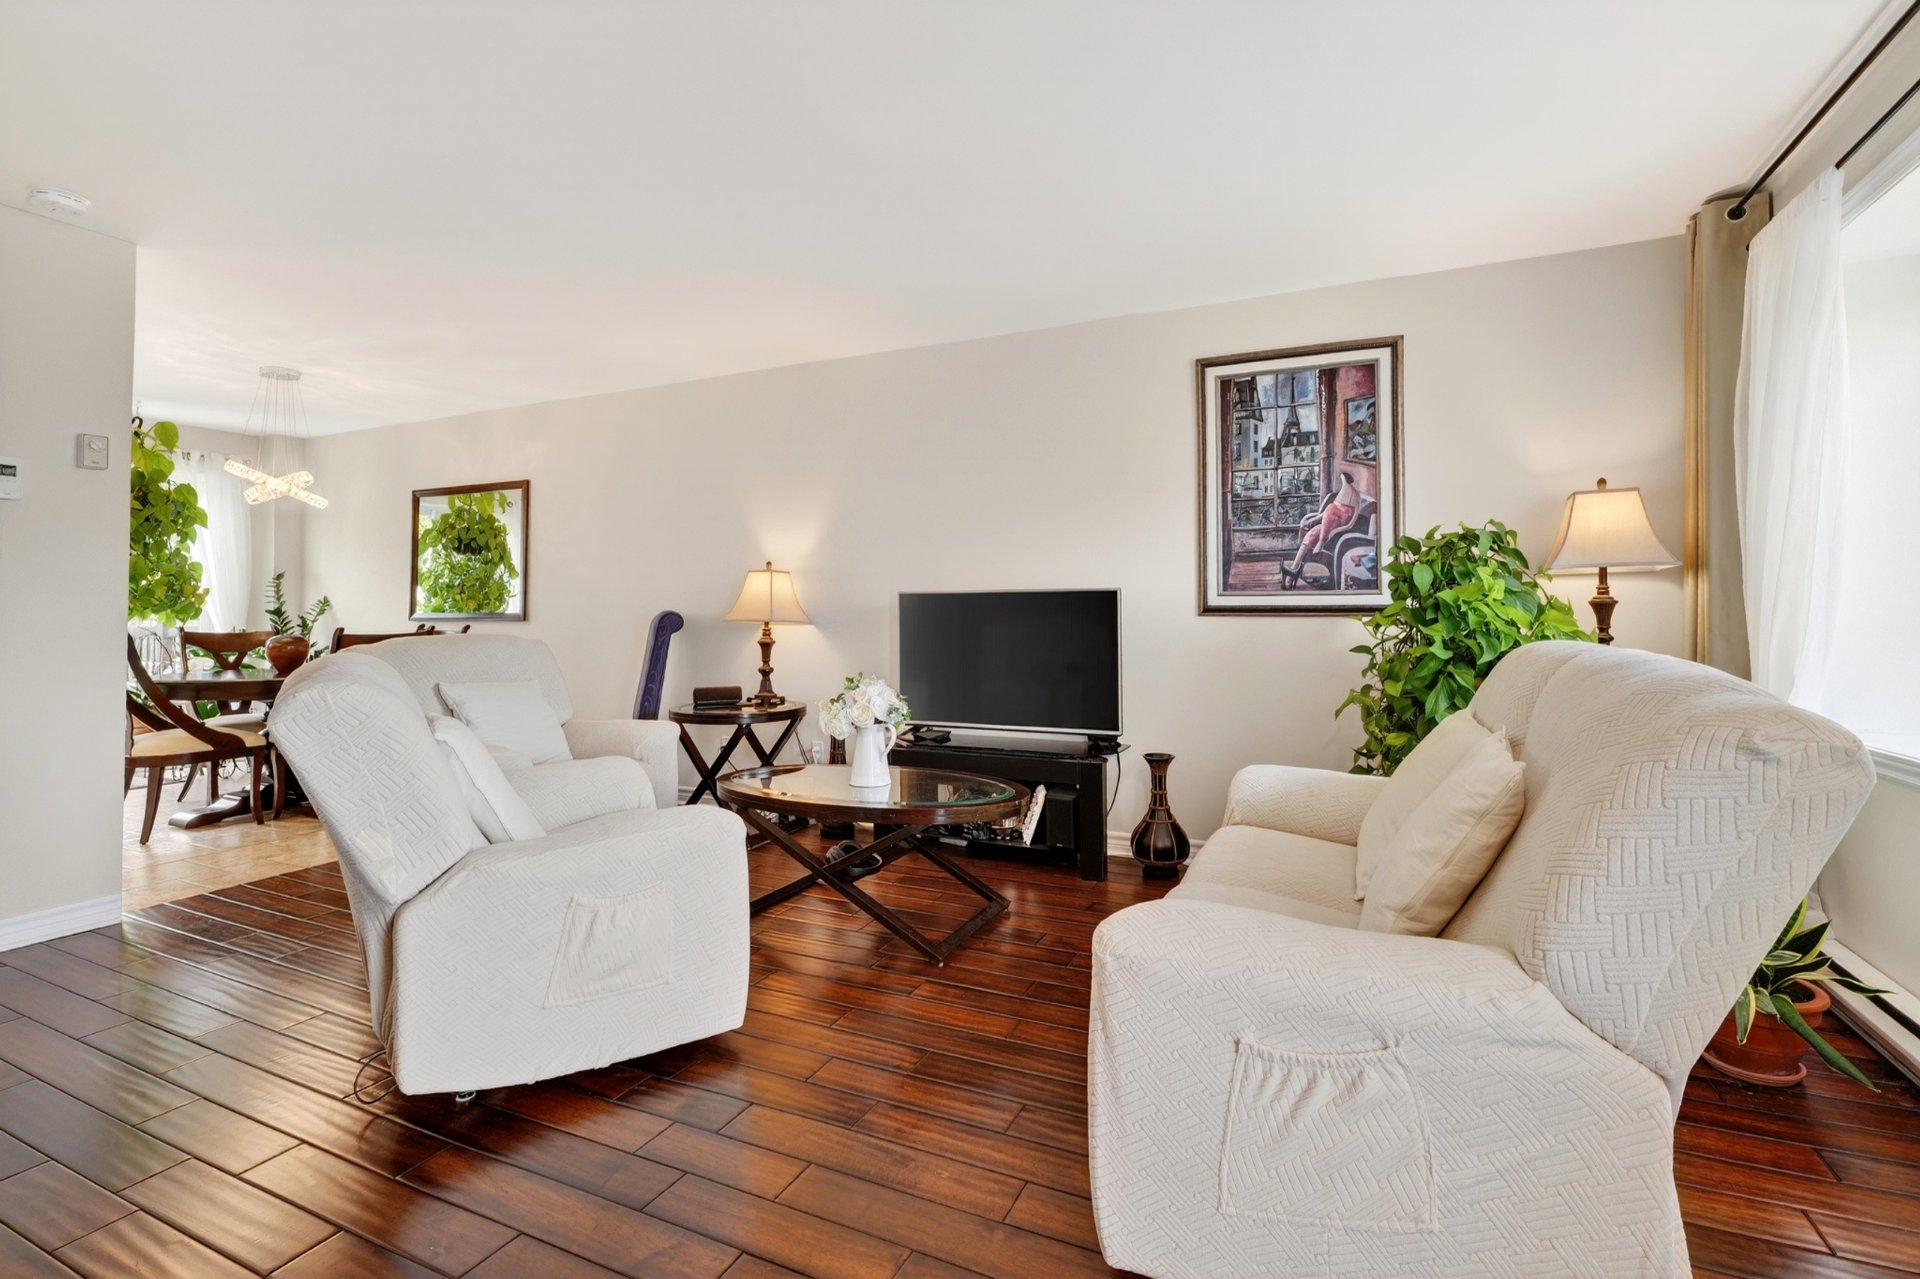 Living room
 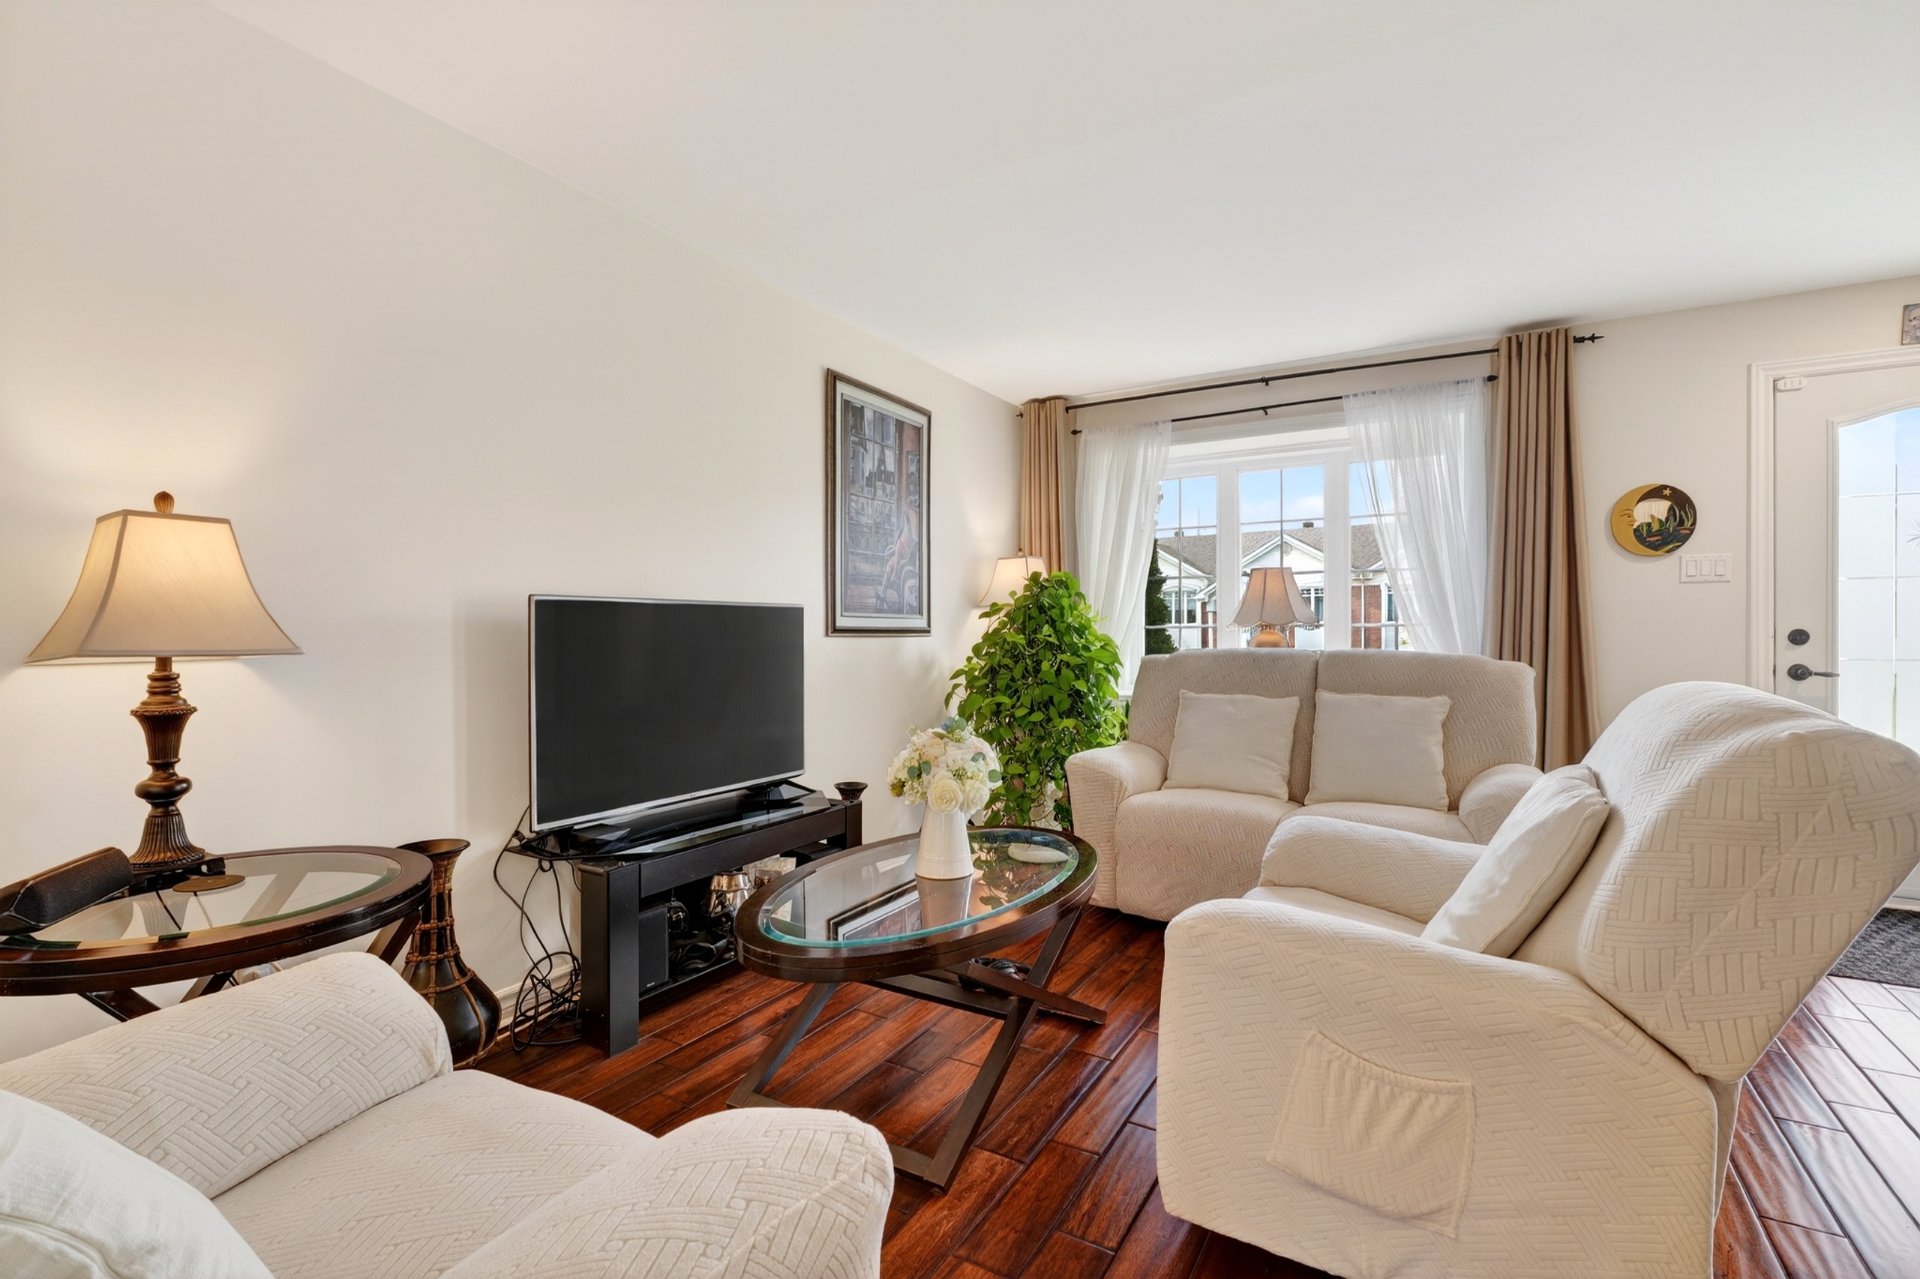 Overall View
 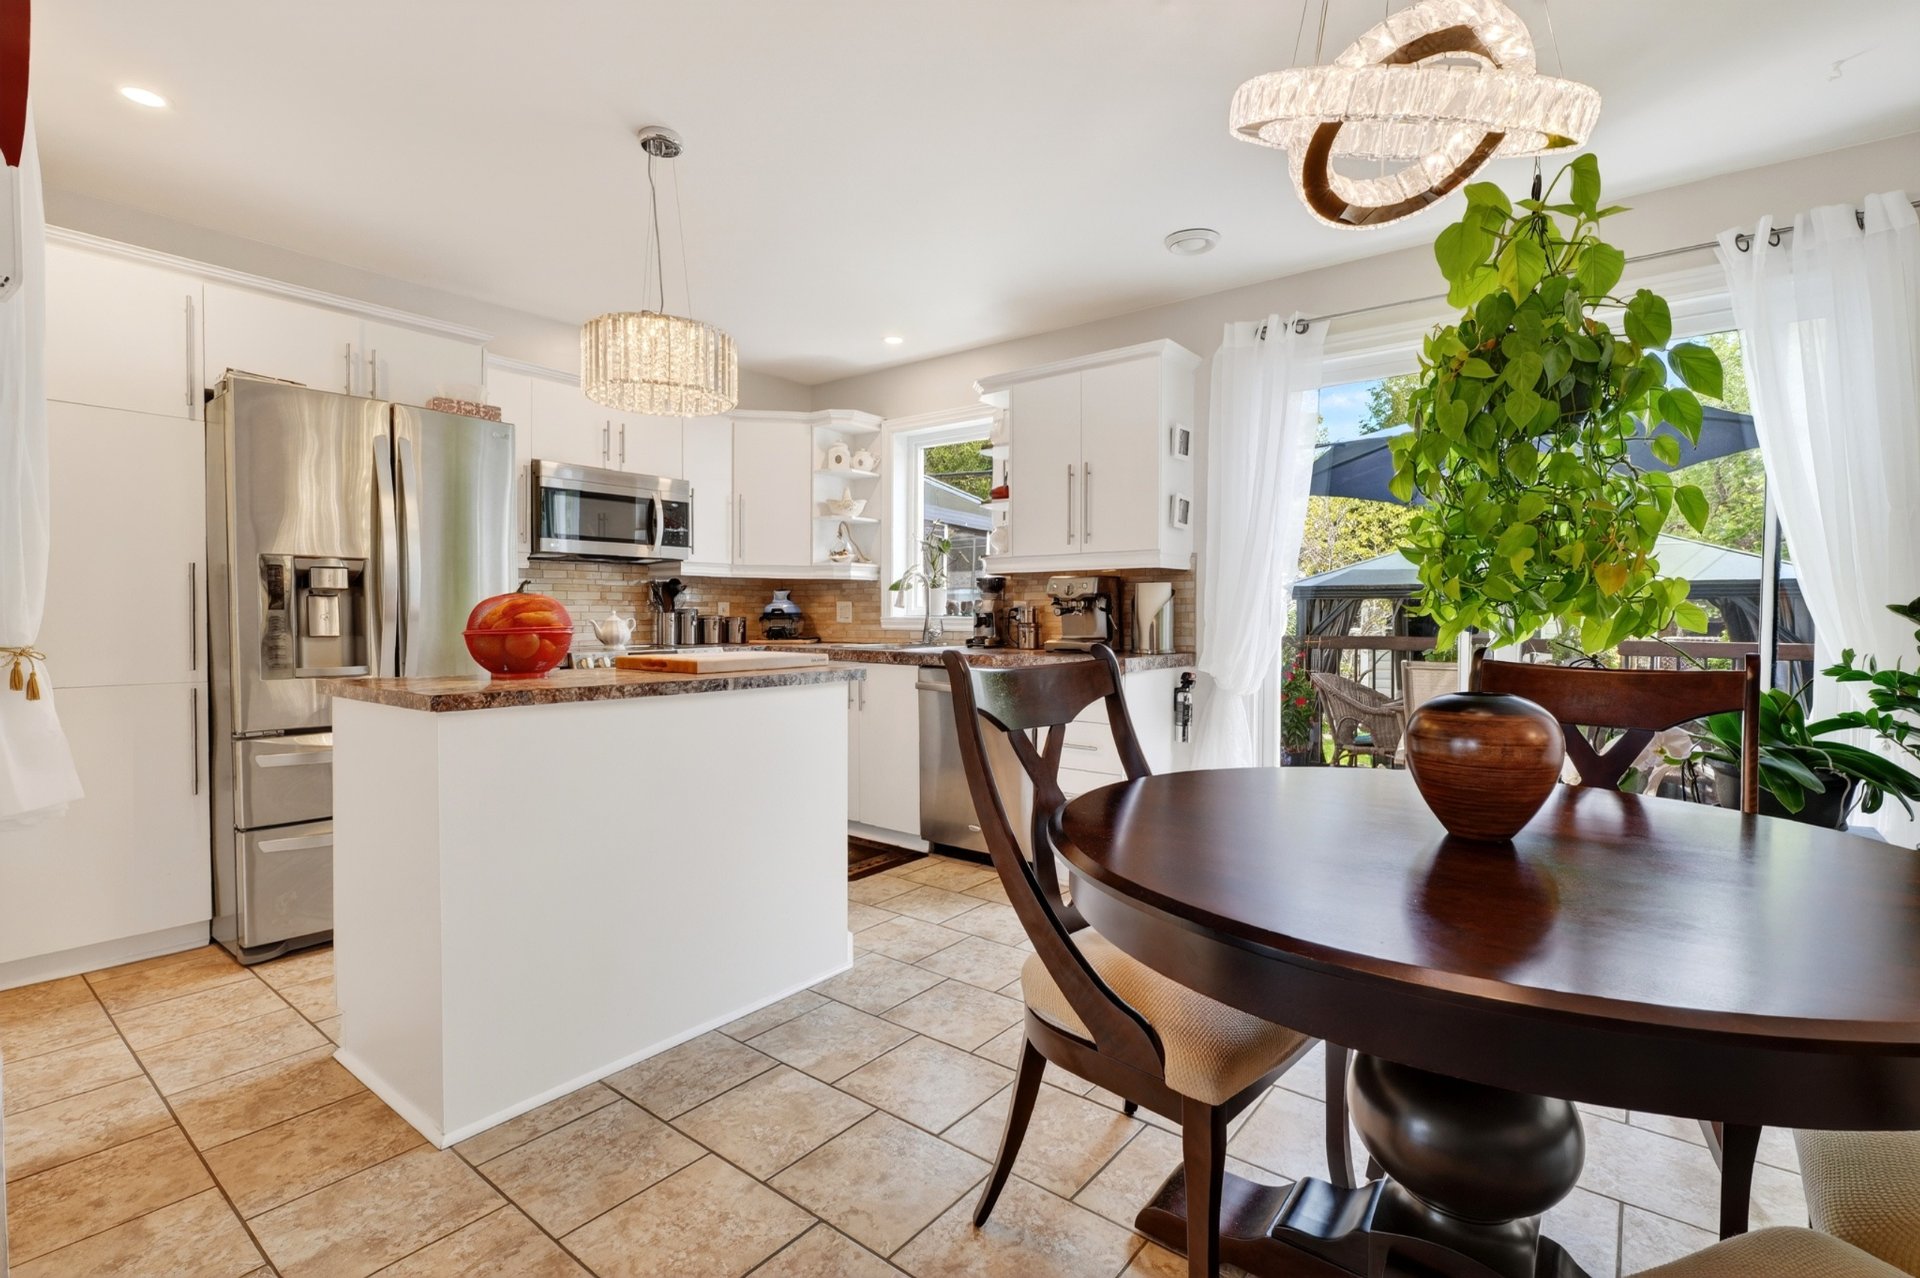 Kitchen
 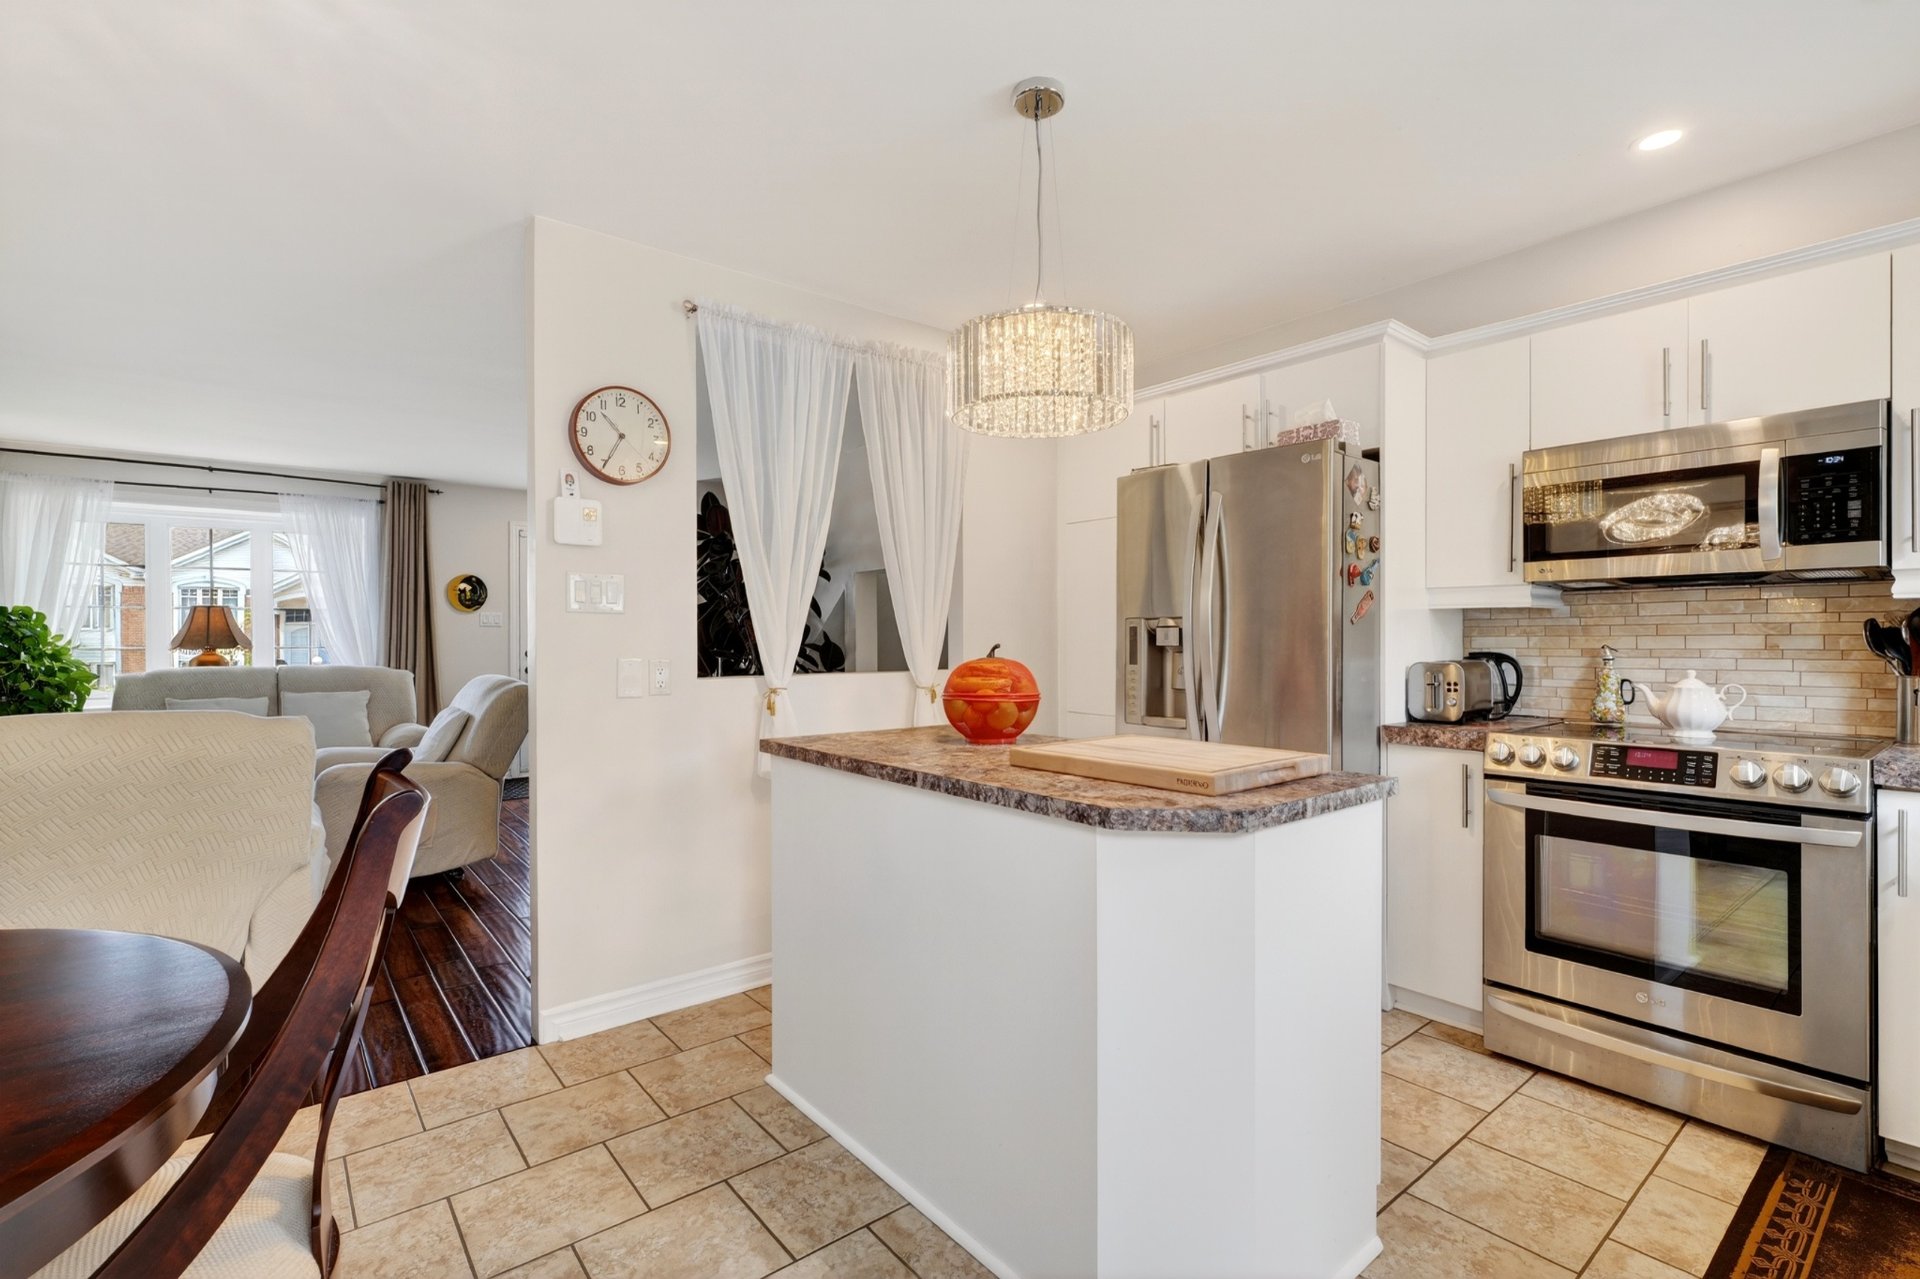 Overall View
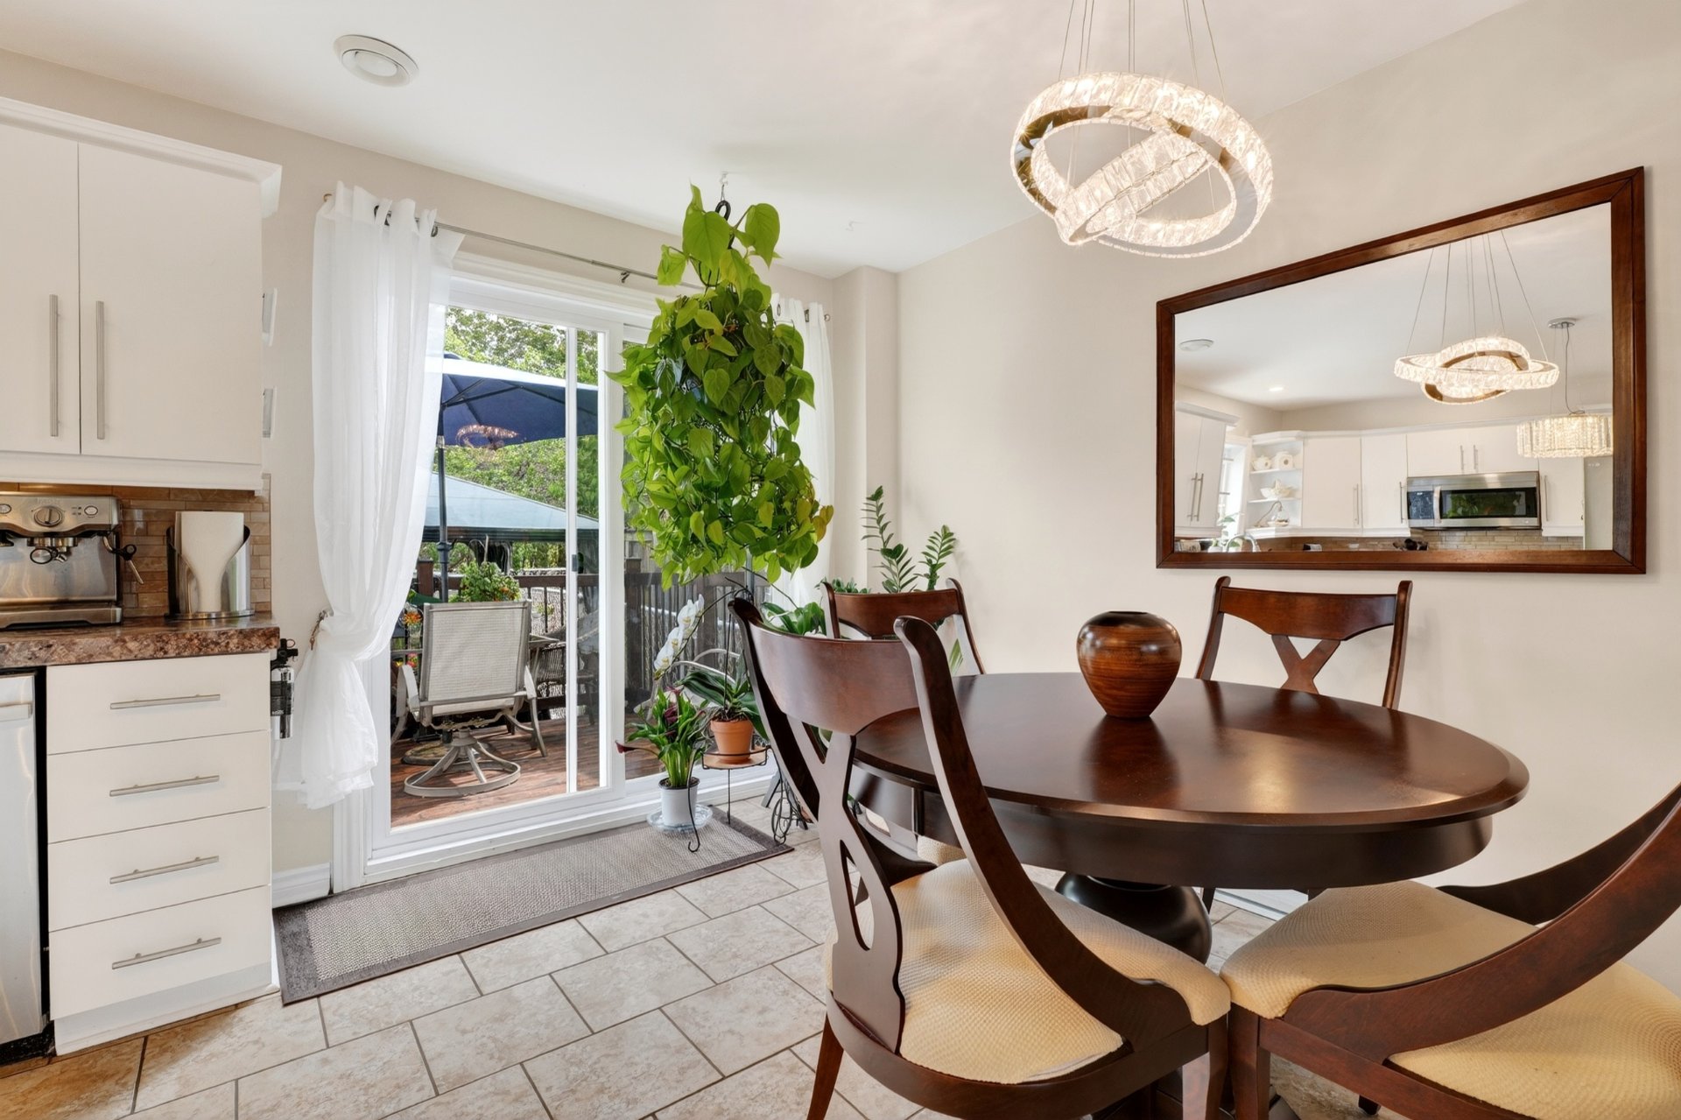
 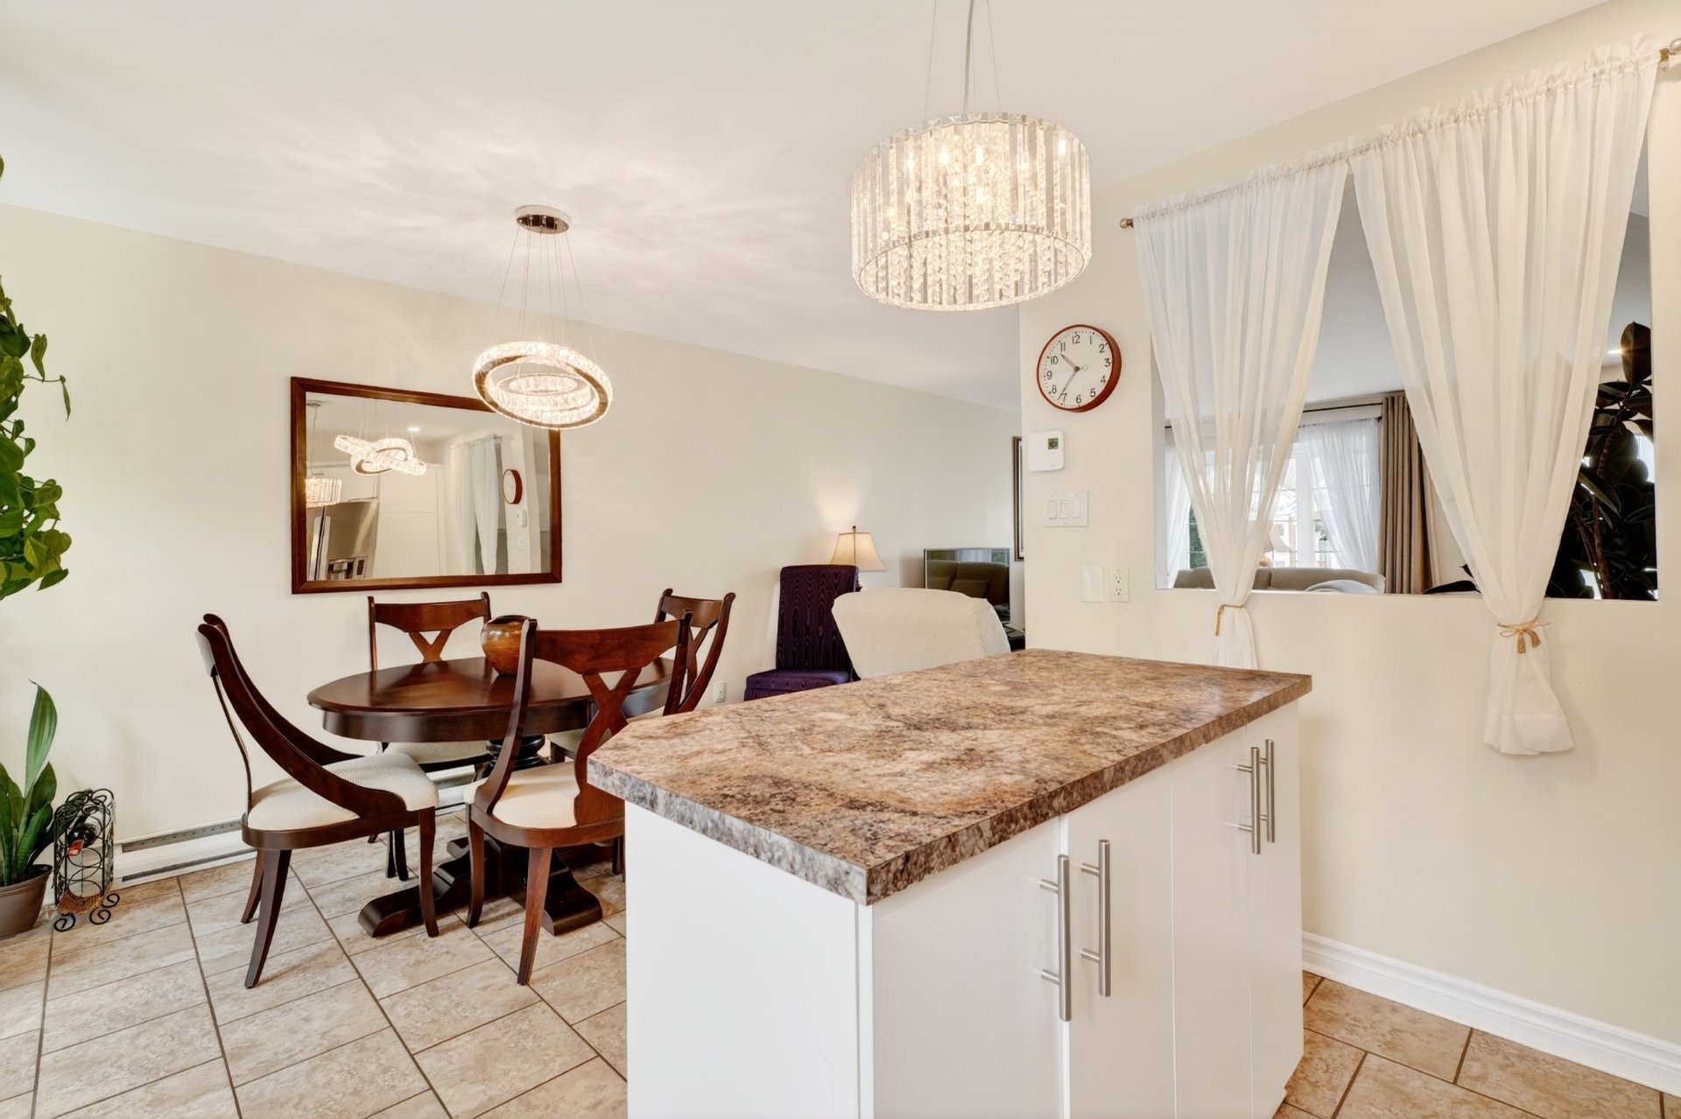 Kitchen
 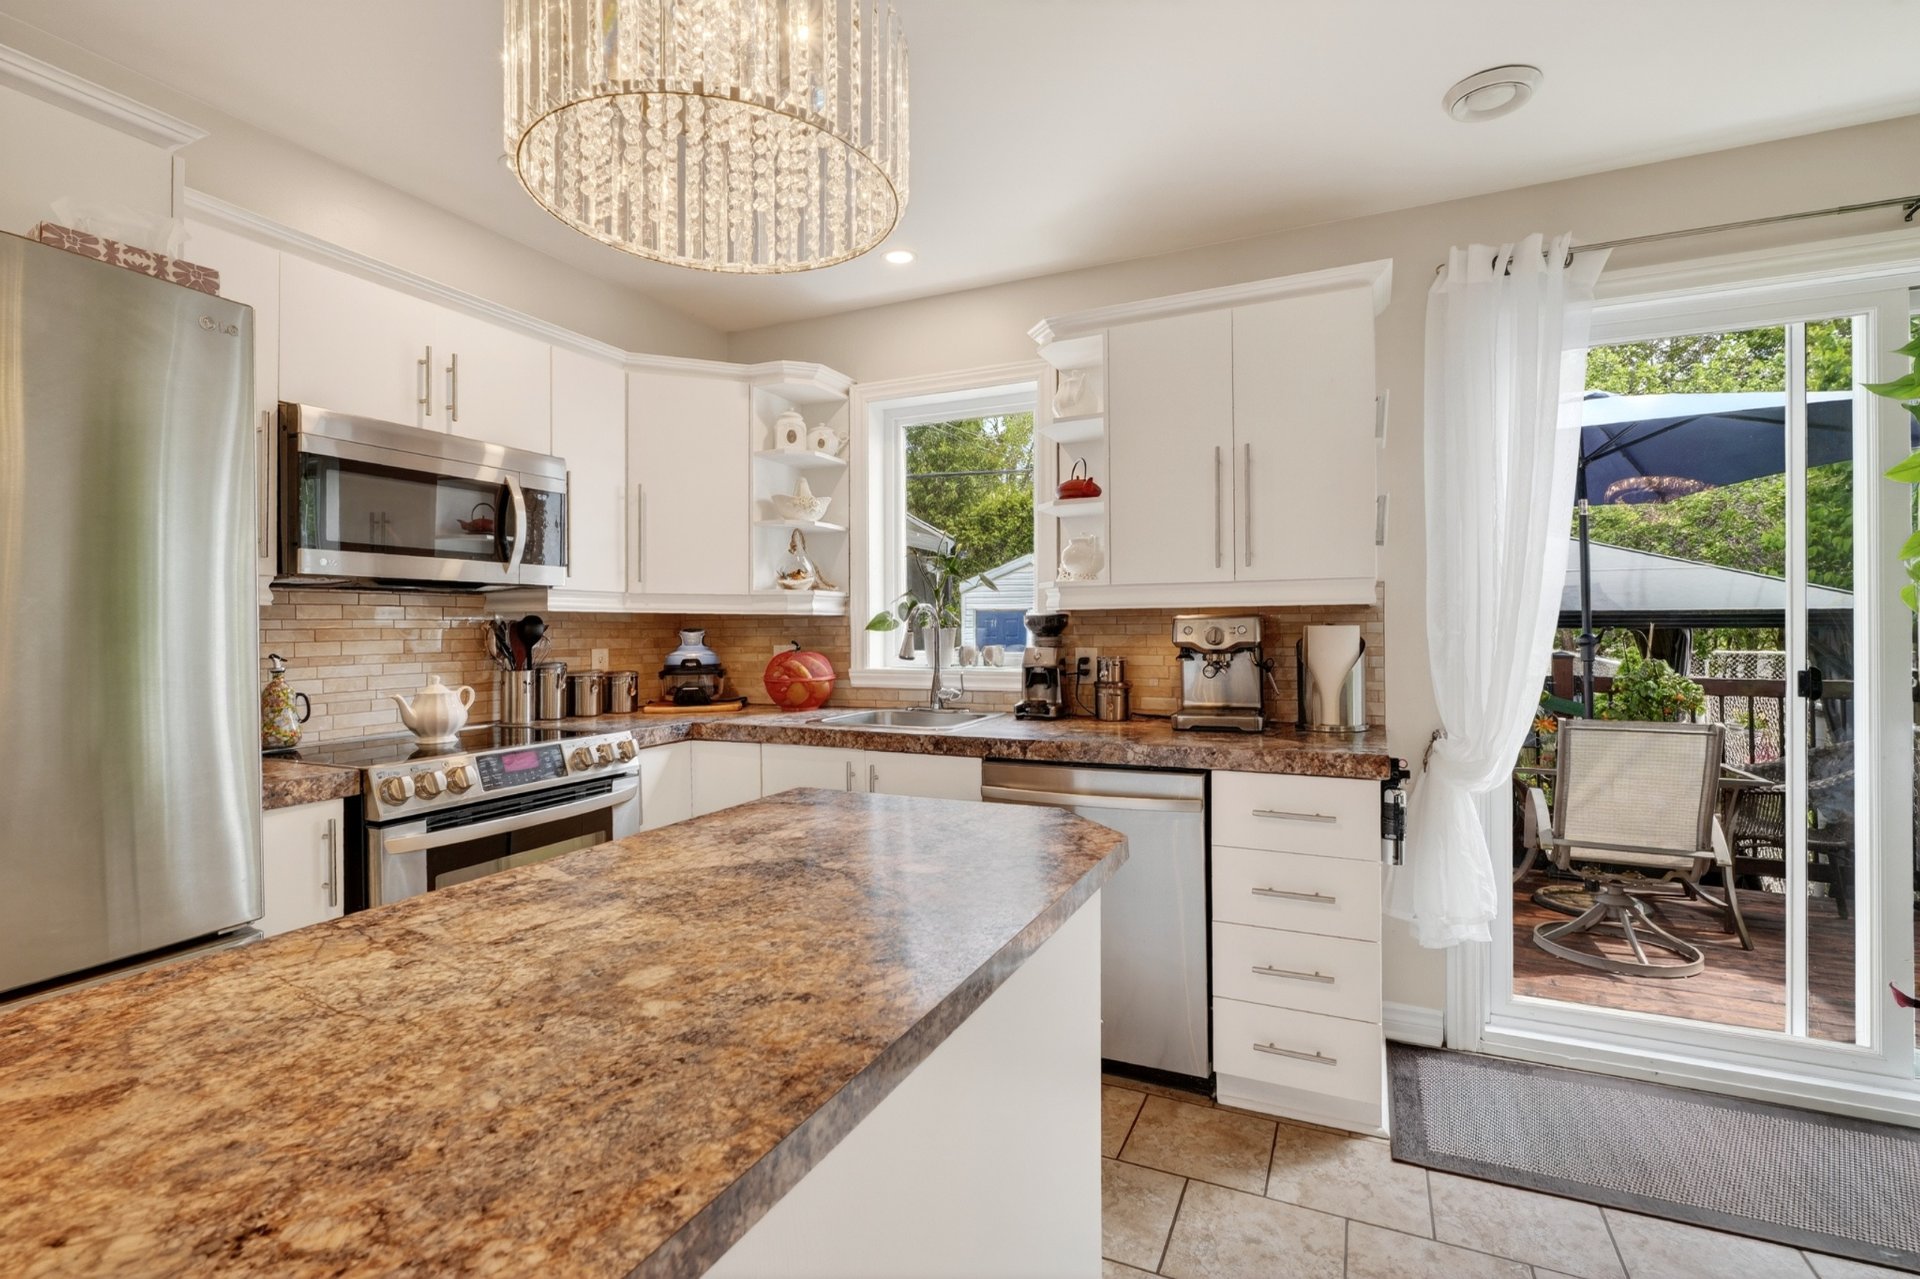 Dining room
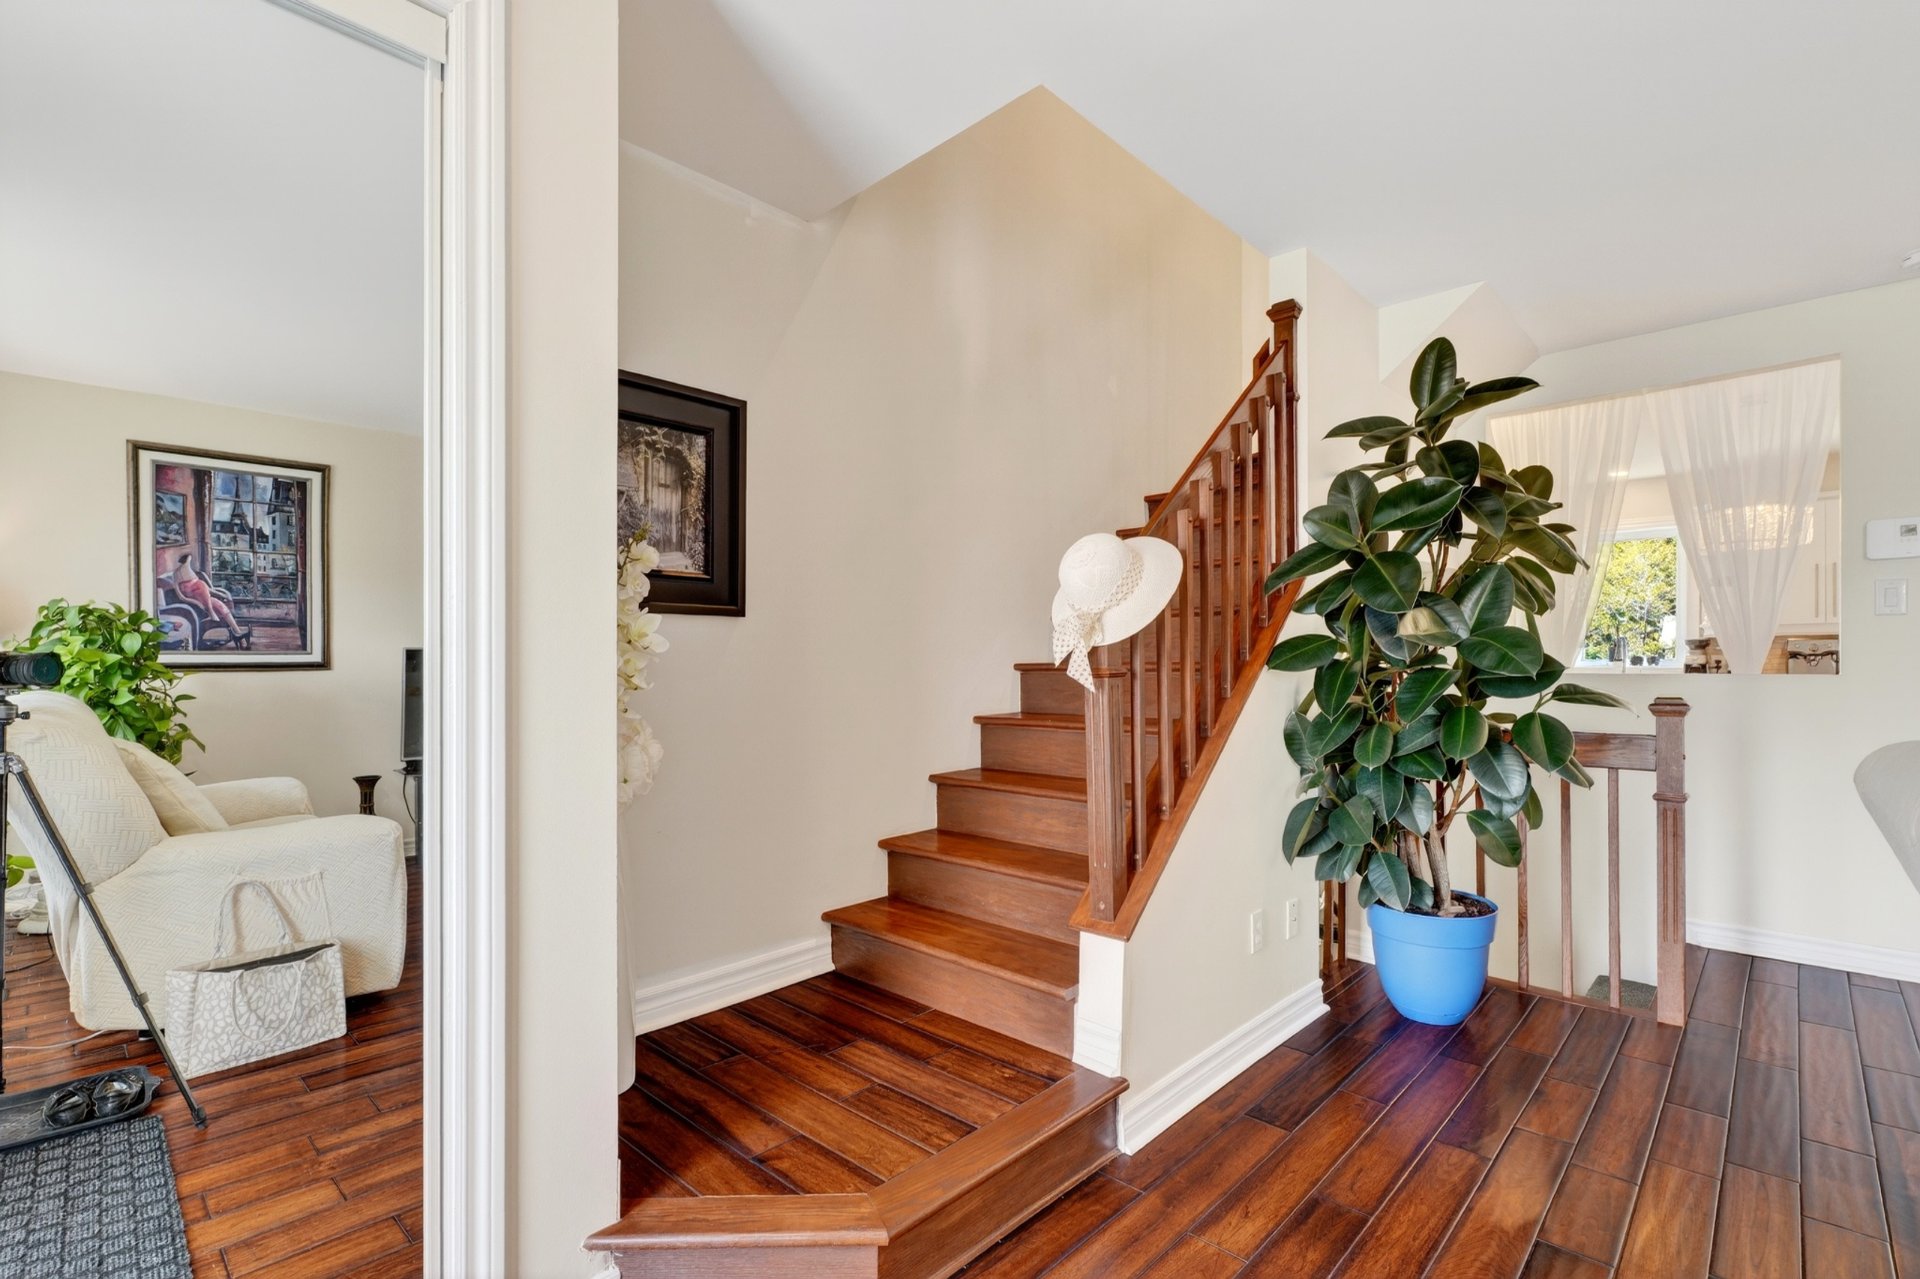
  Staircase
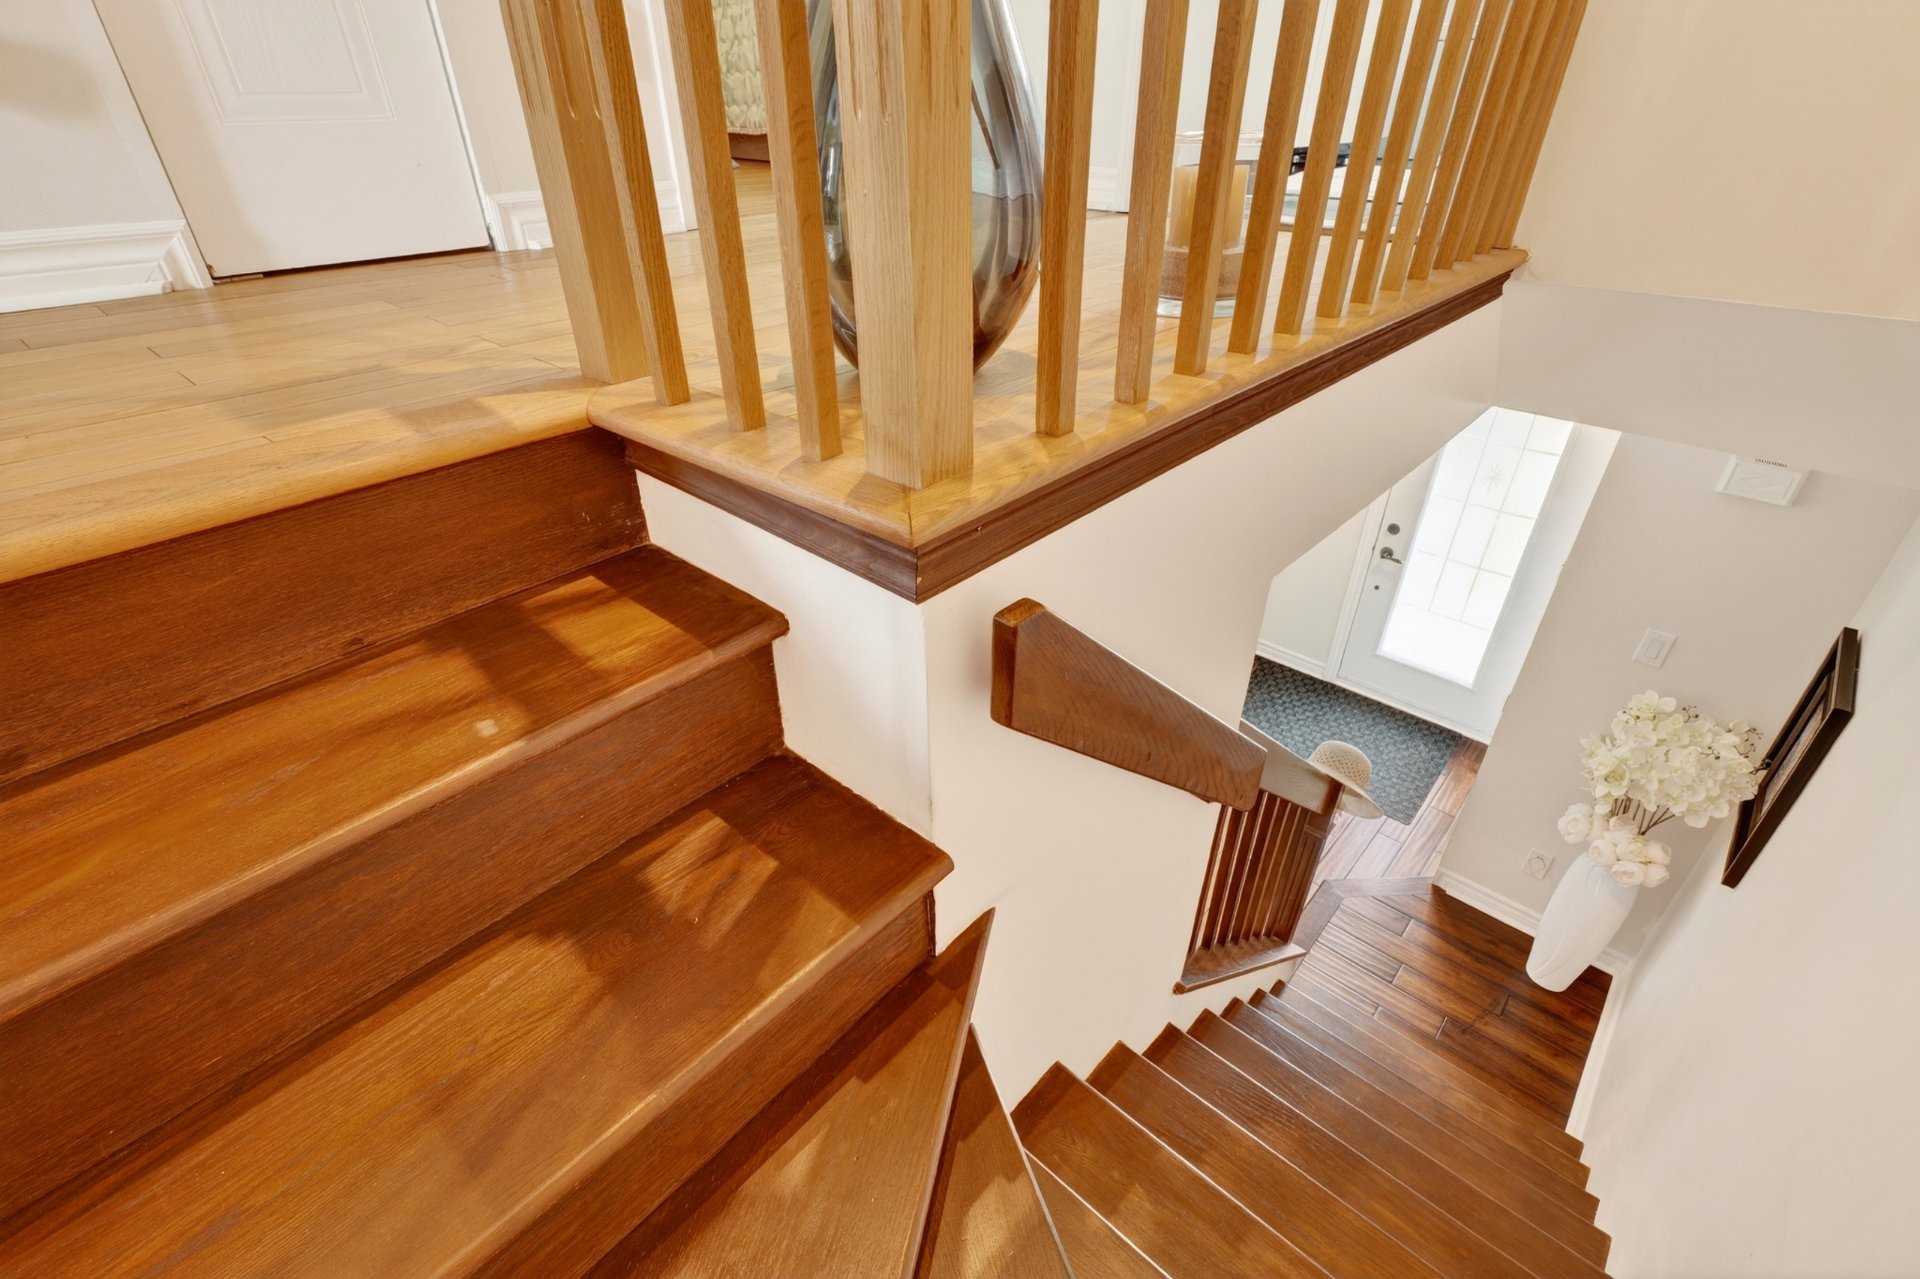
  Staircase
  Bedroom
 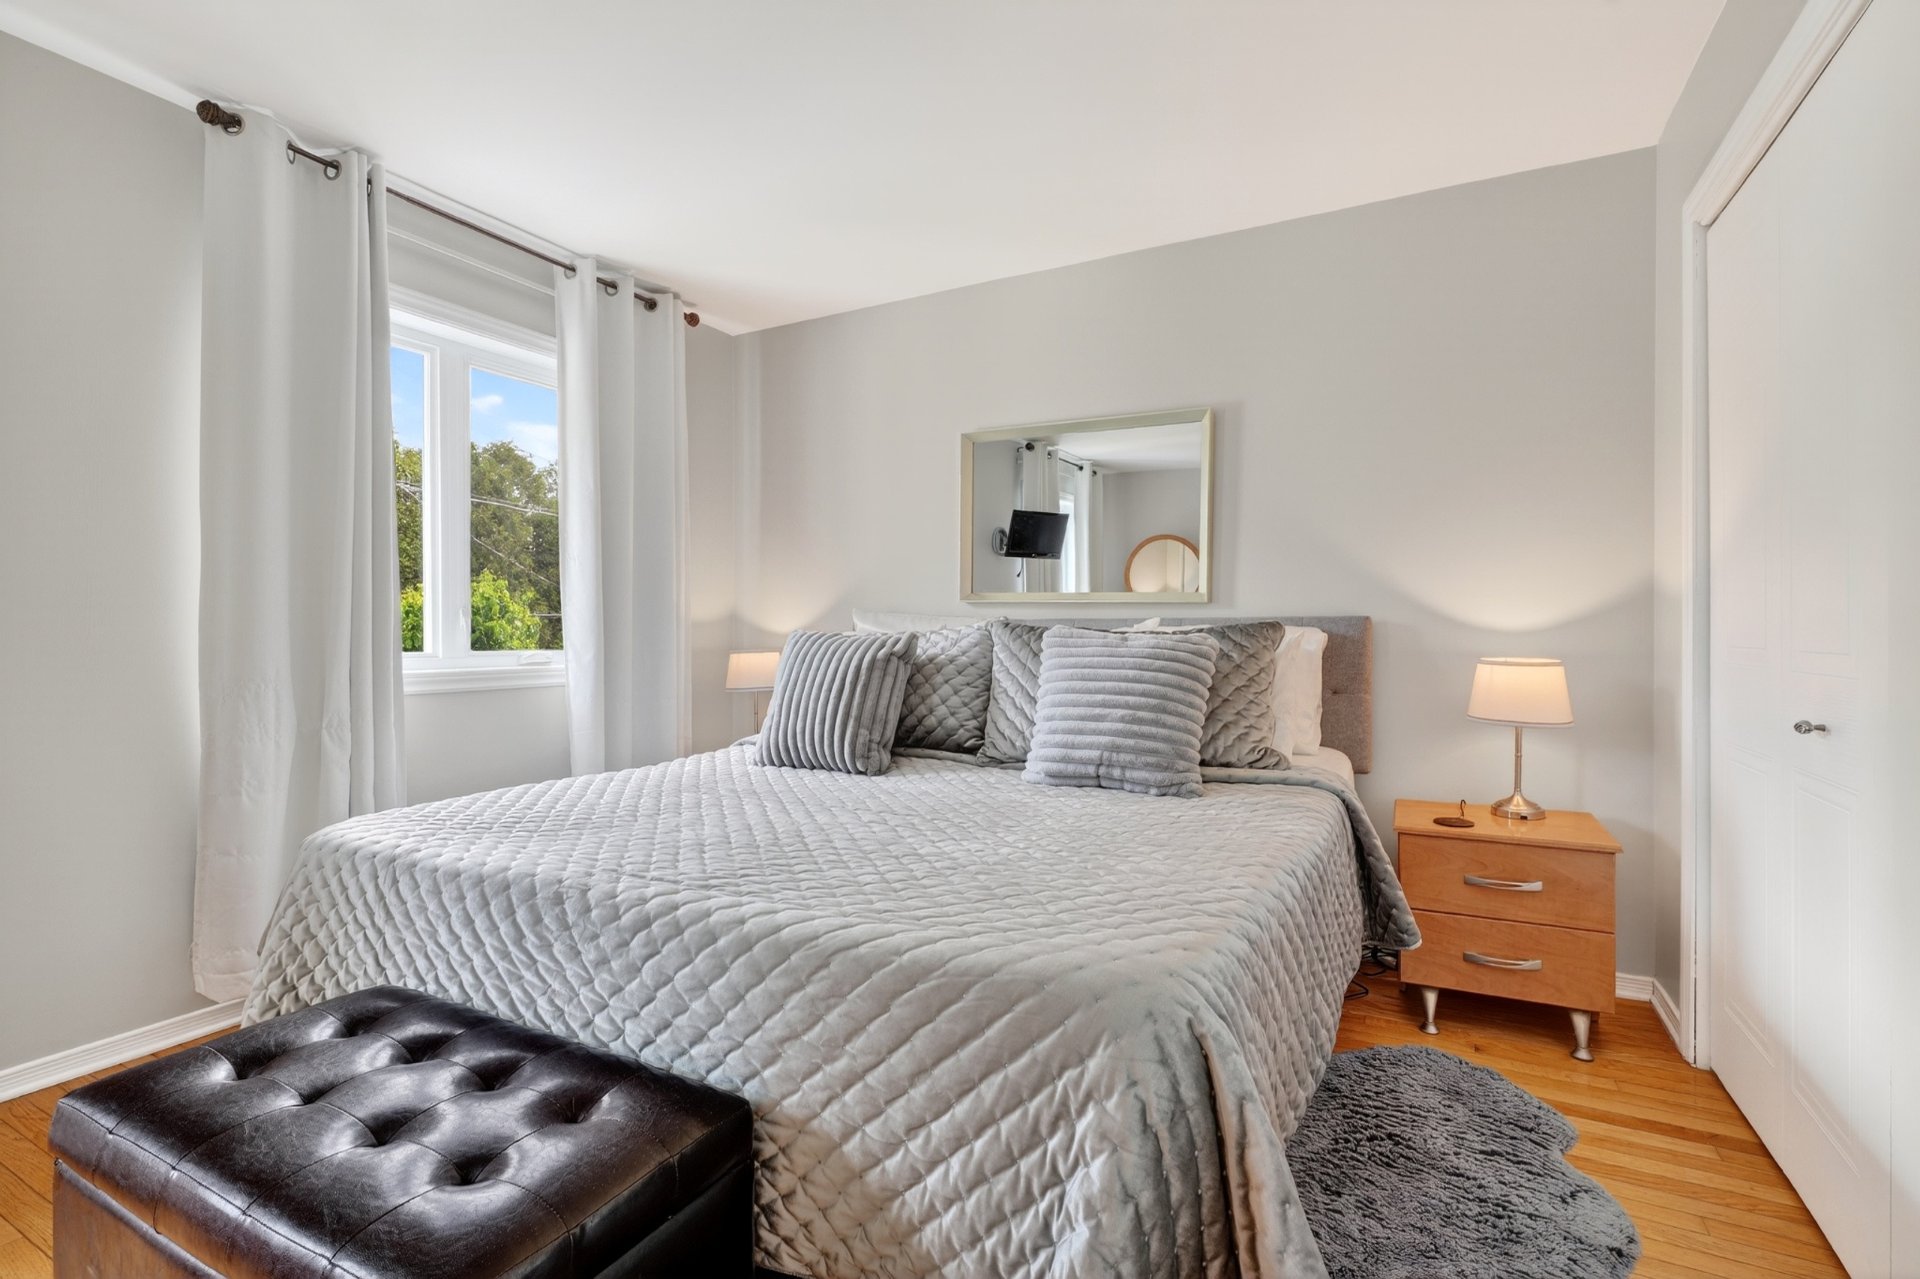 Bedroom
 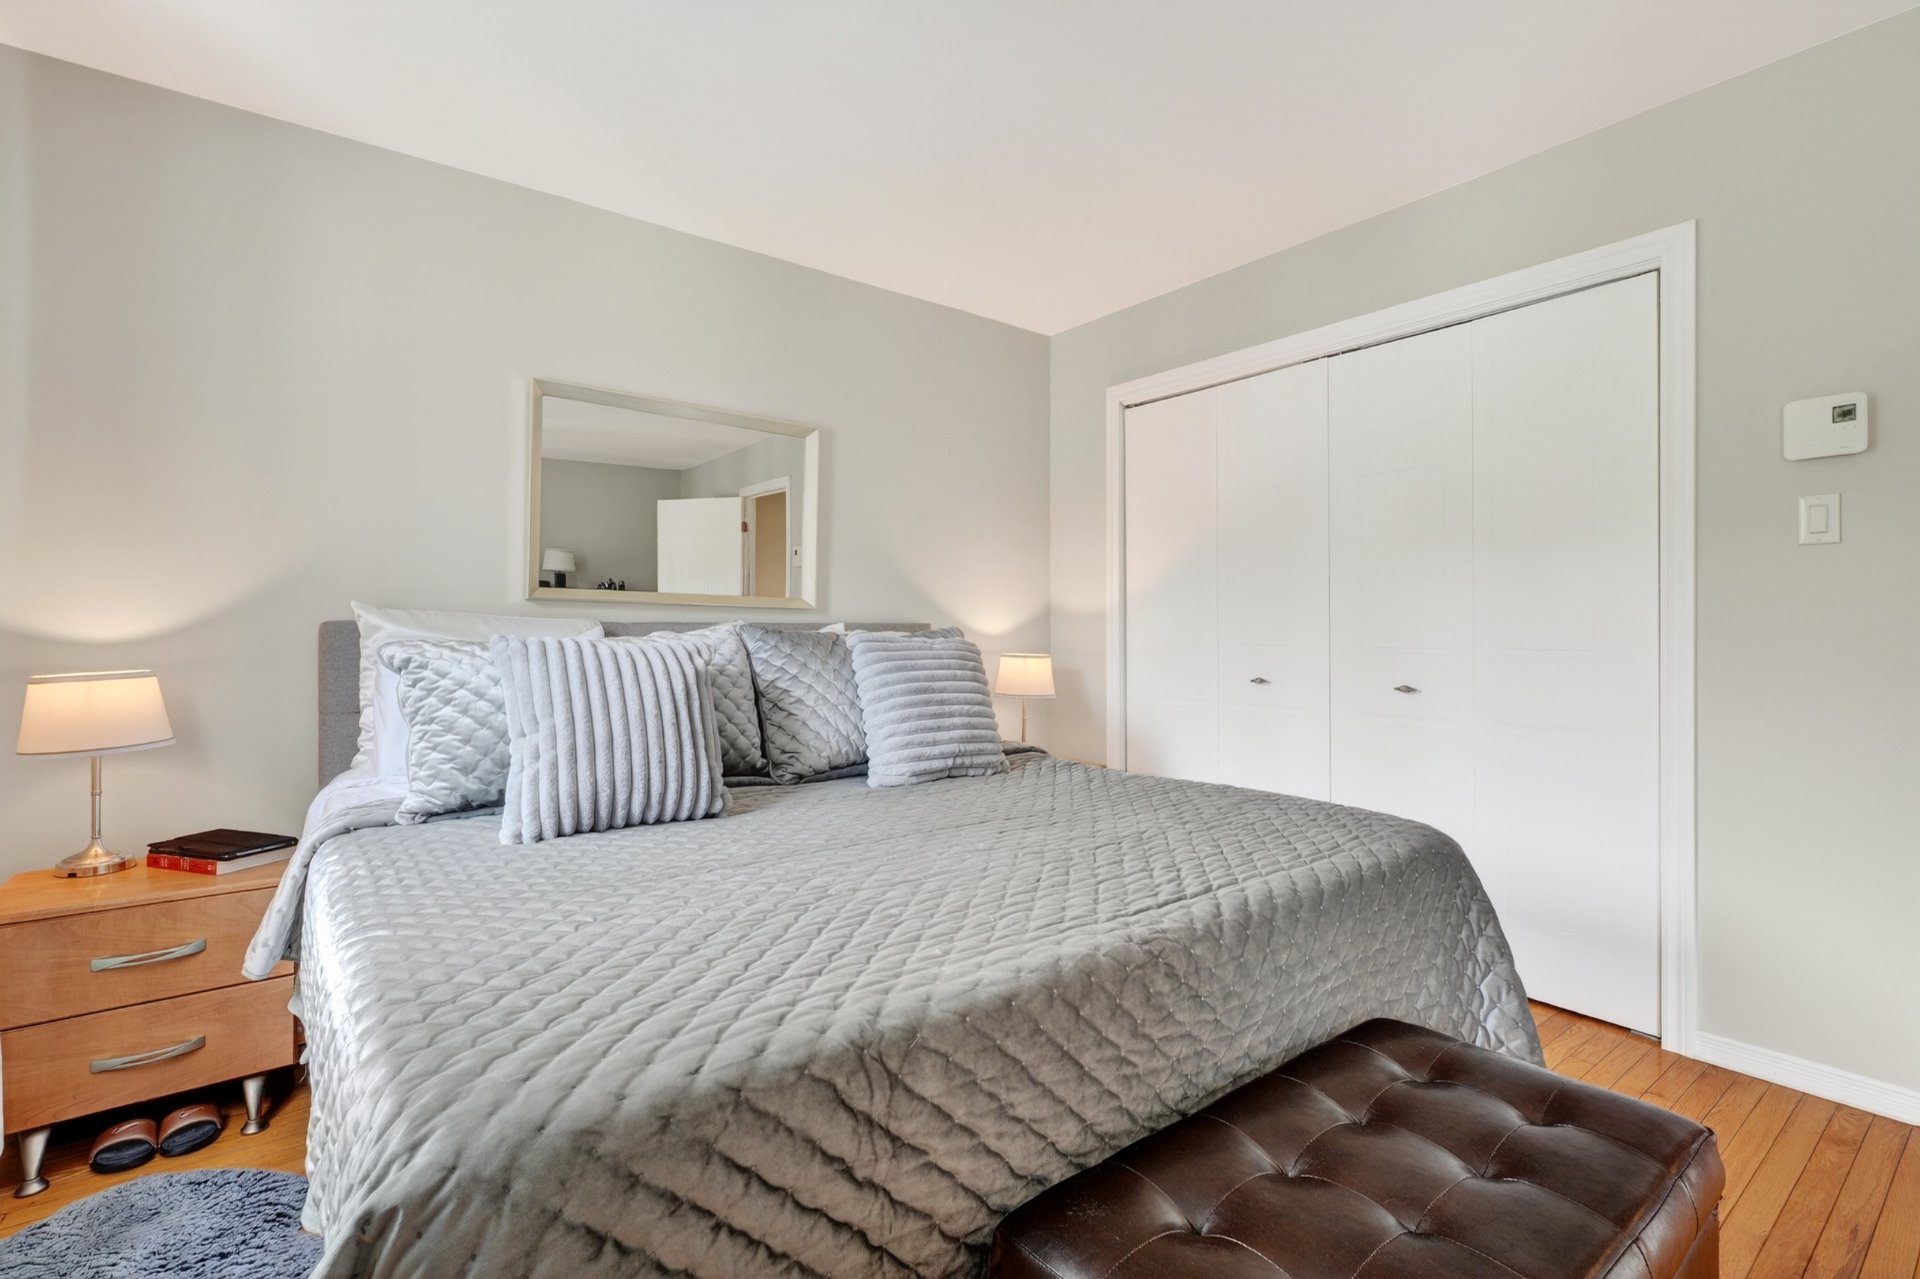 Bedroom
 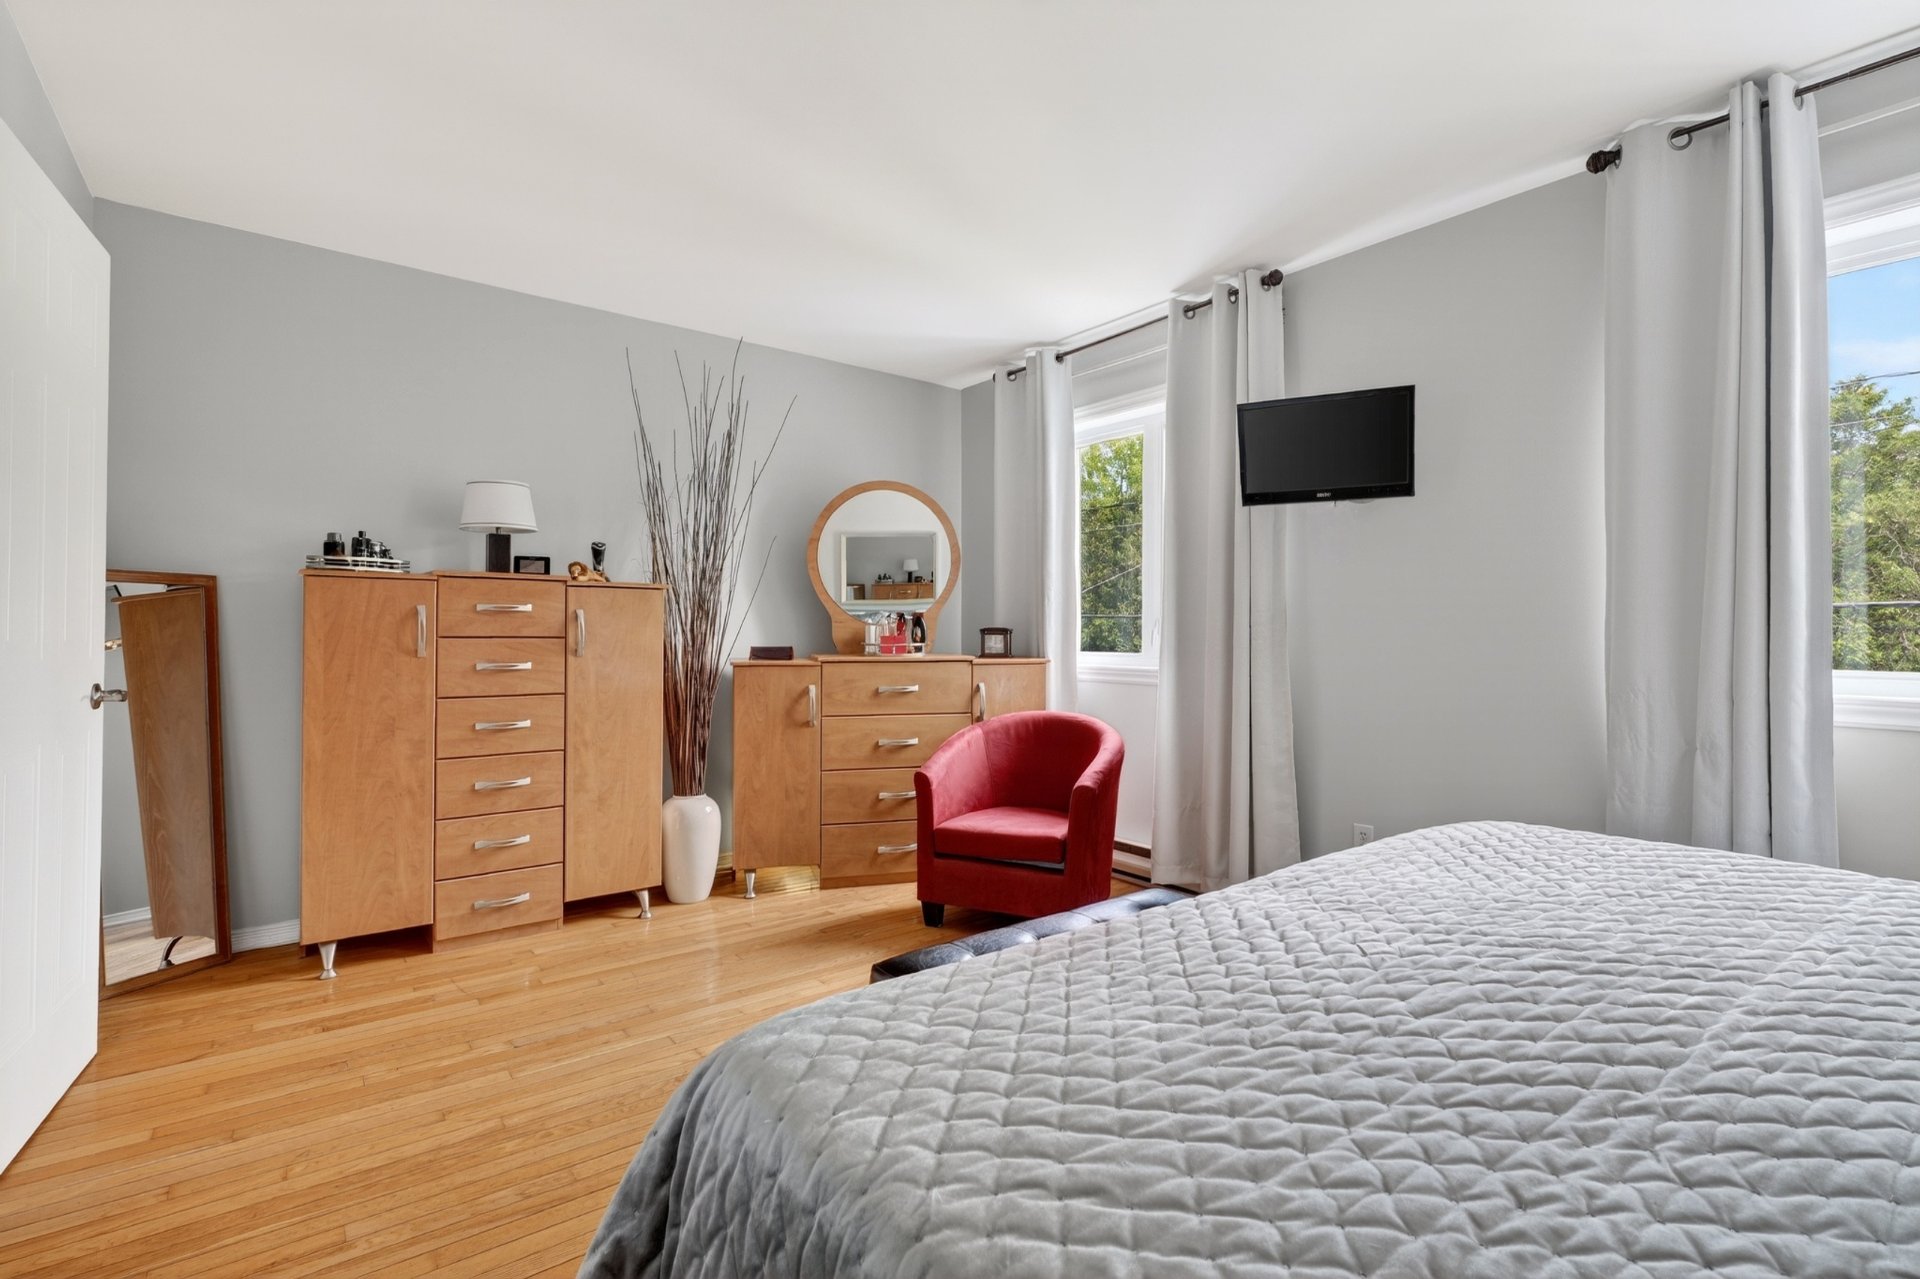 Bedroom
 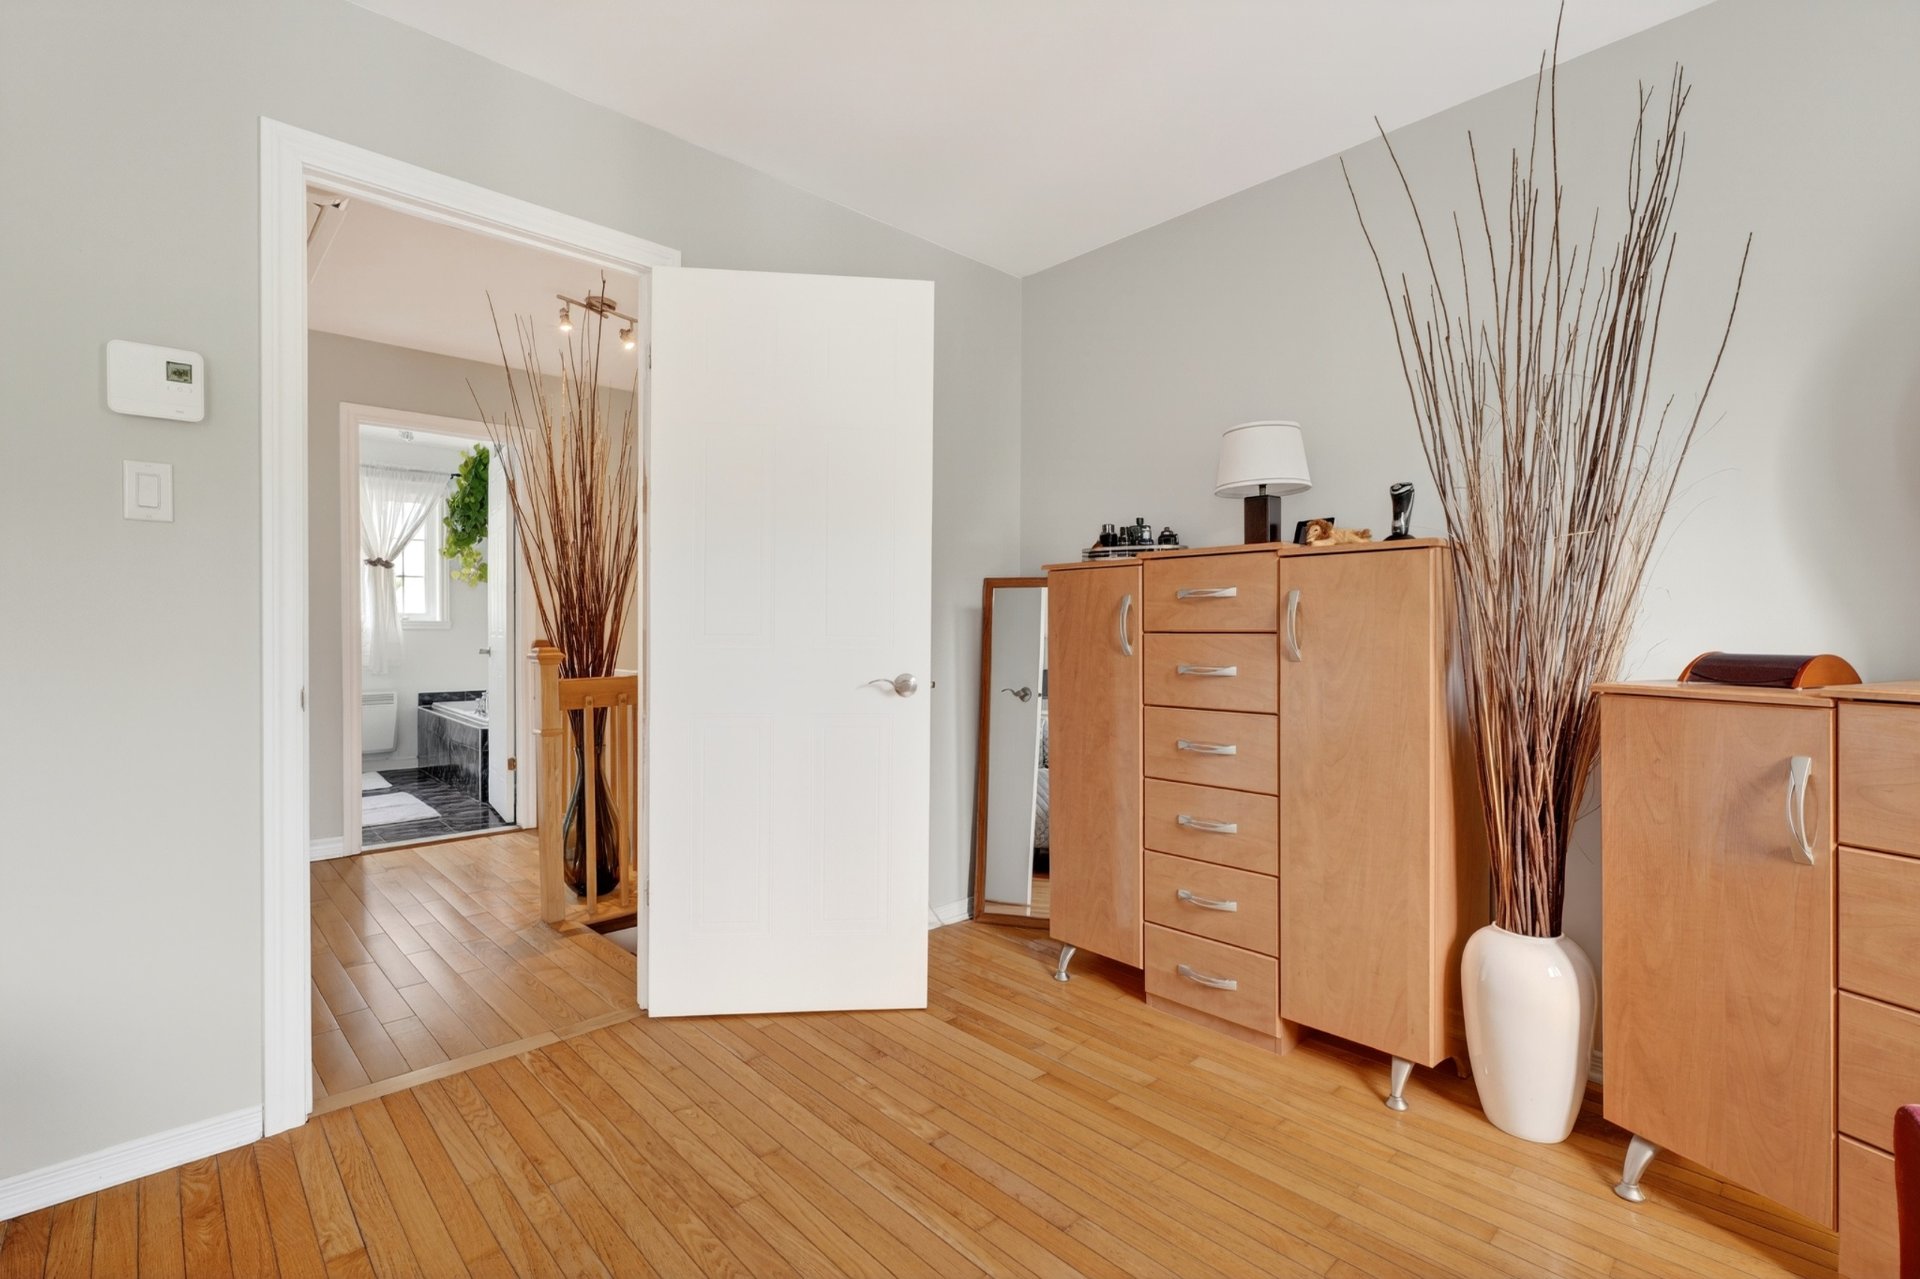 Bathroom
 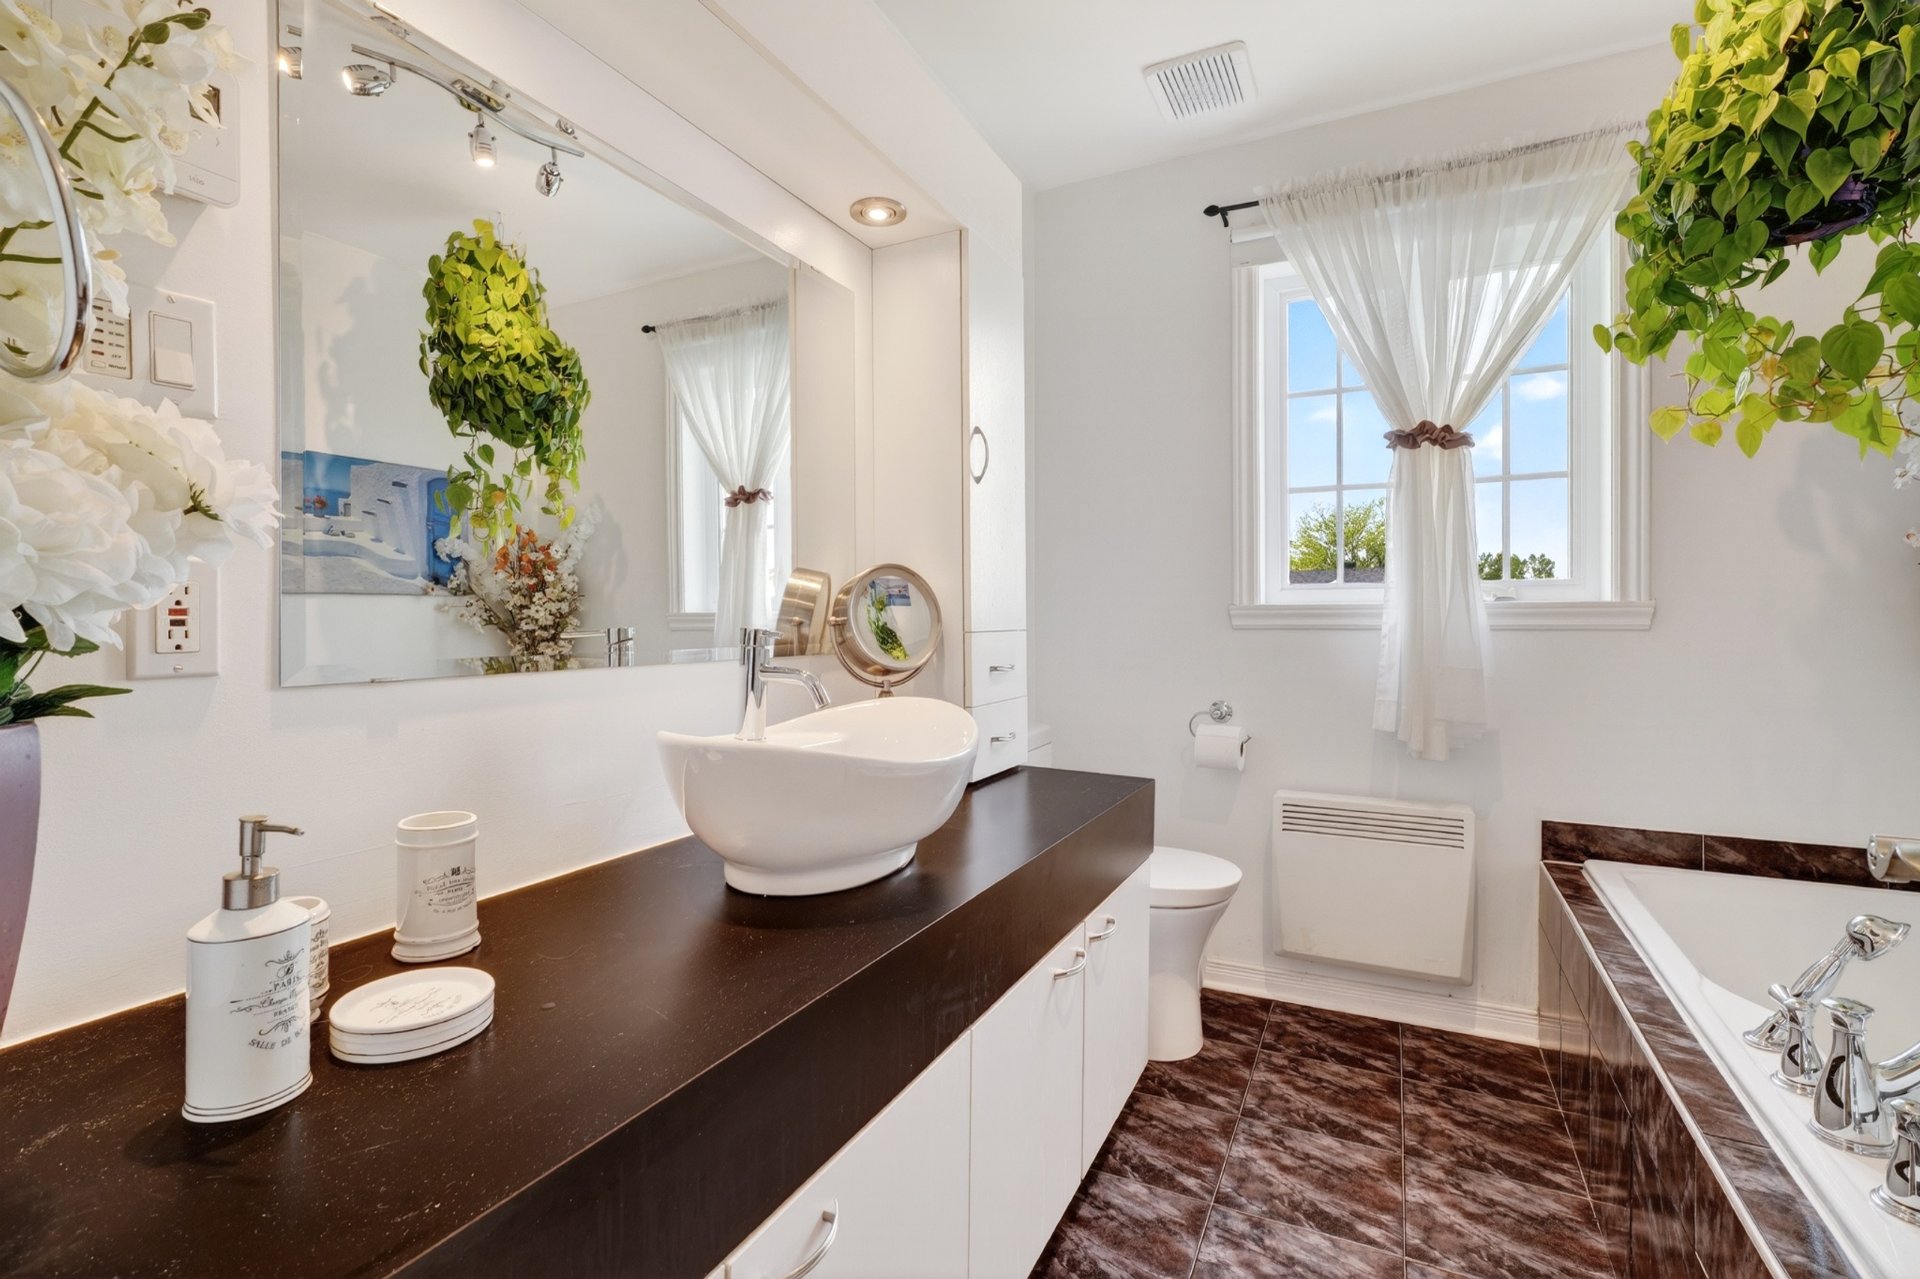 Bathroom
 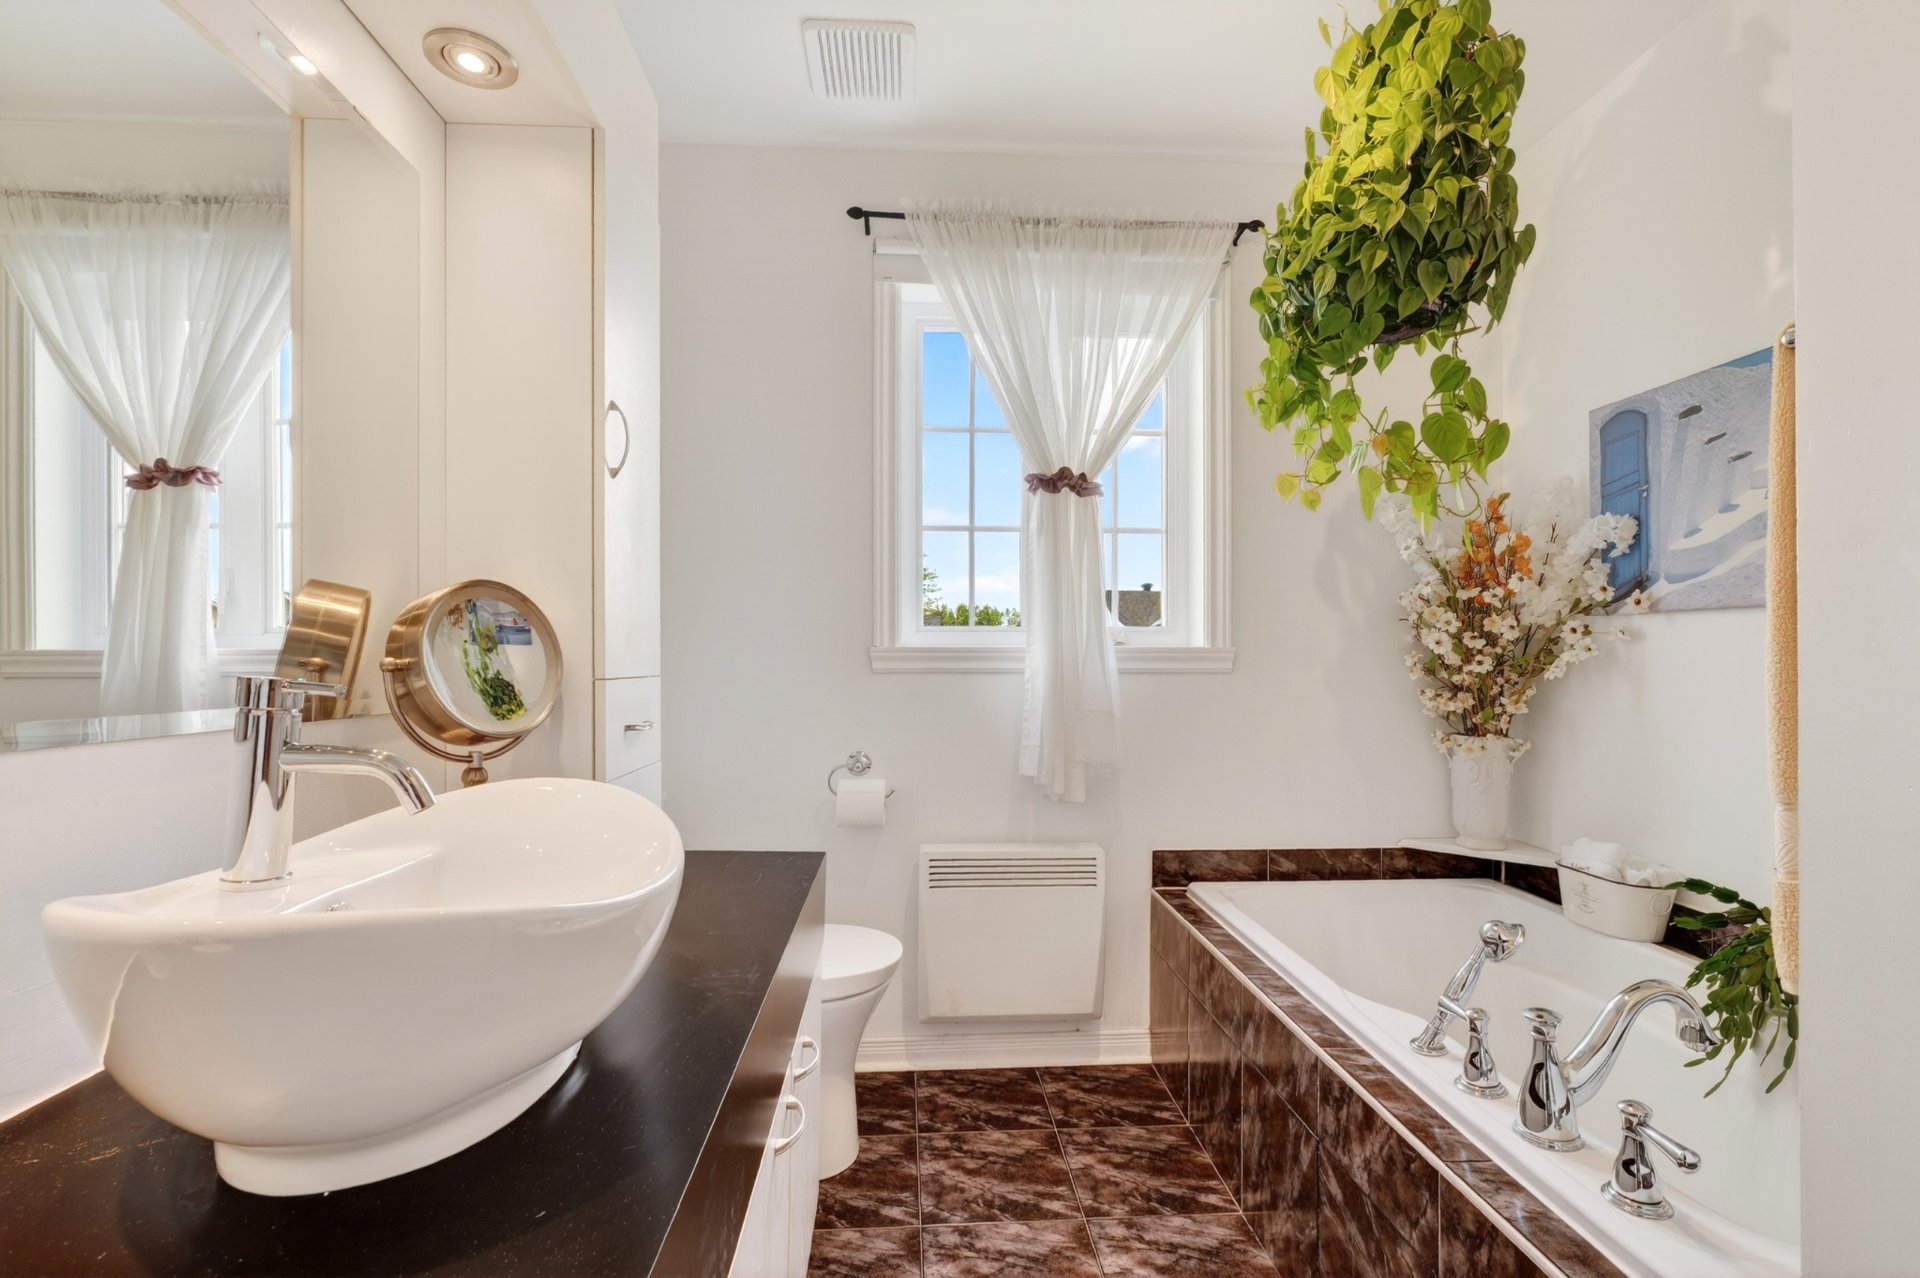 Bathroom
 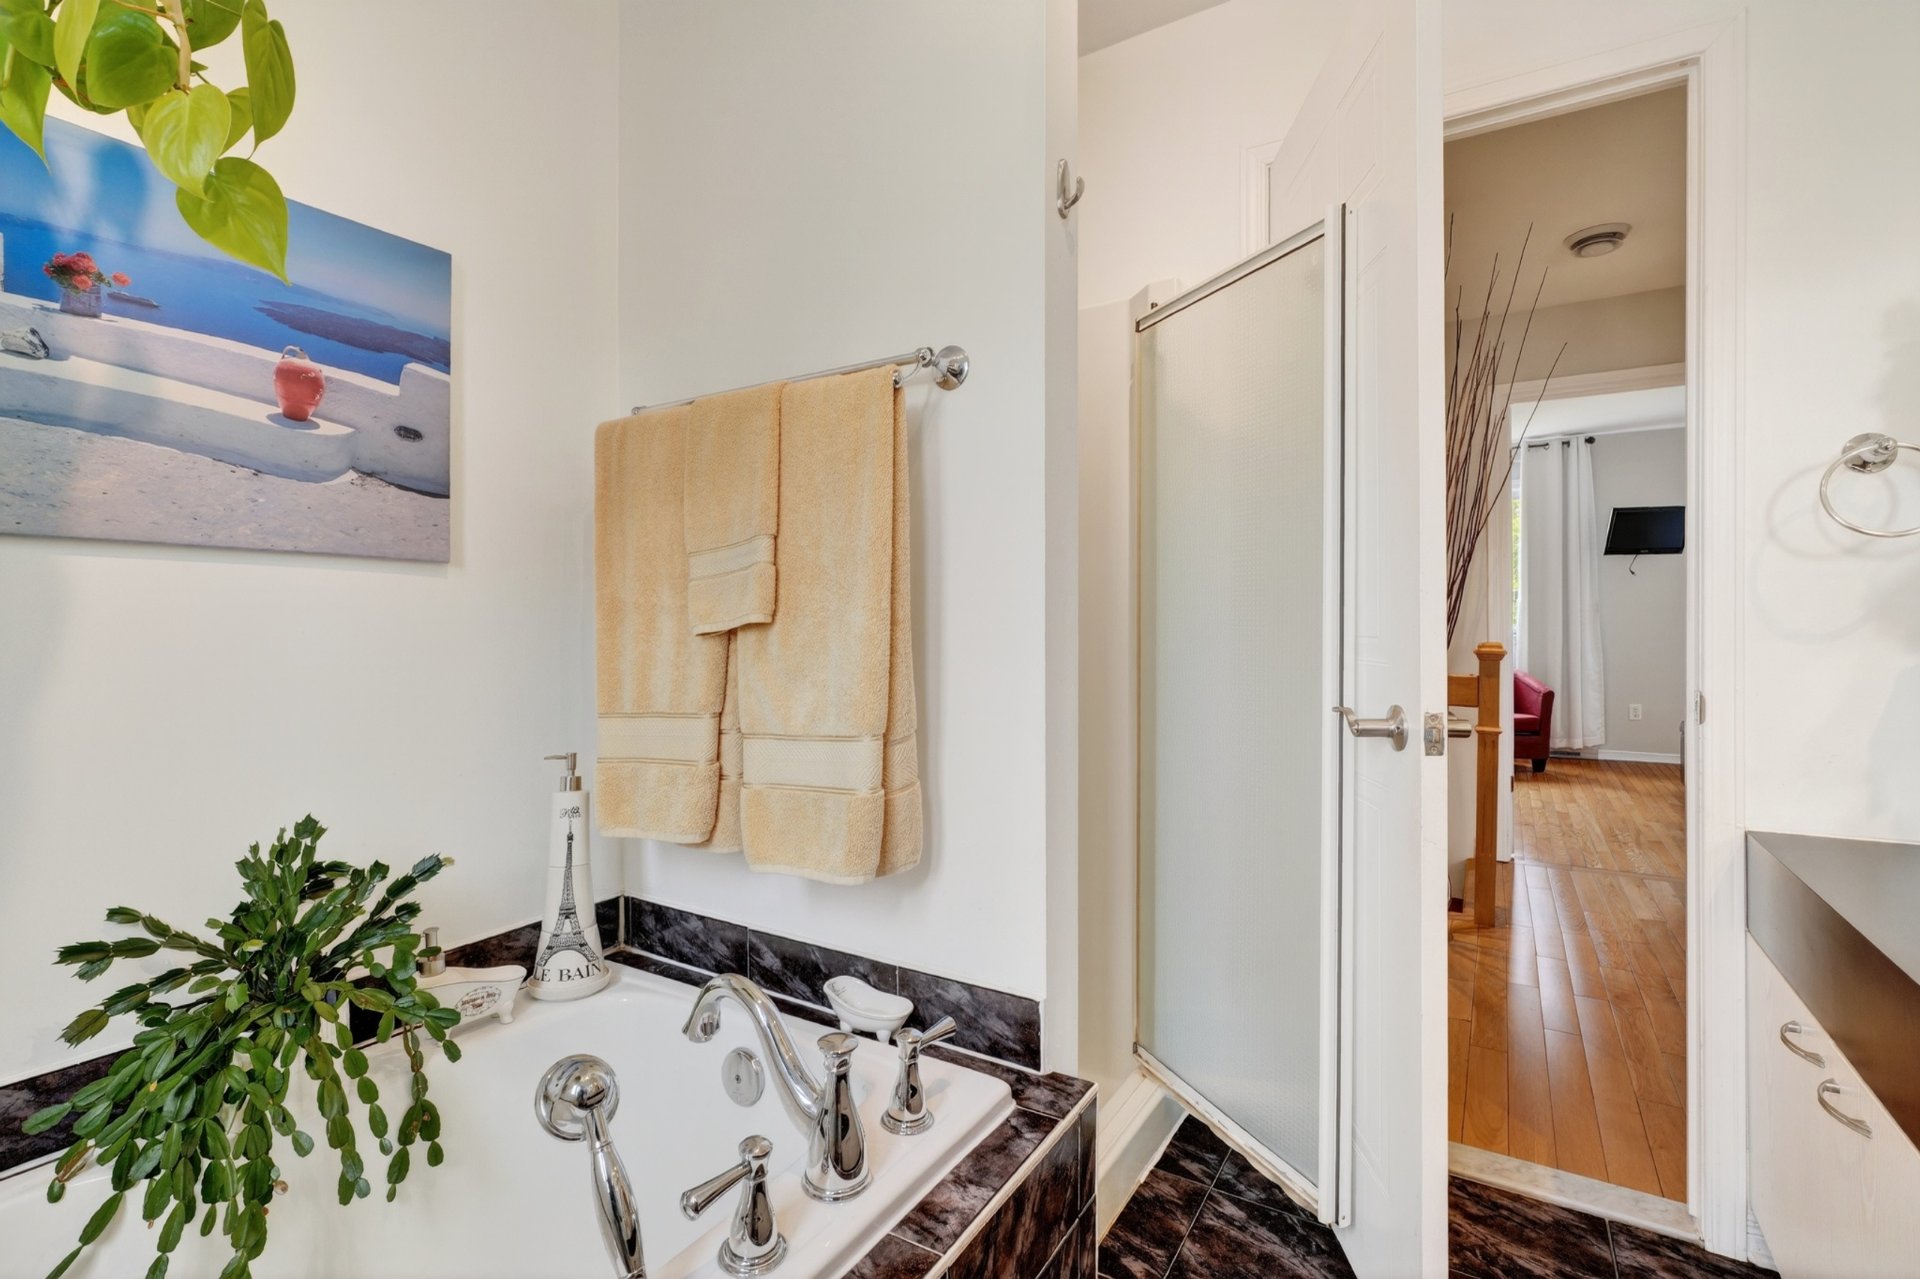 Corridor
 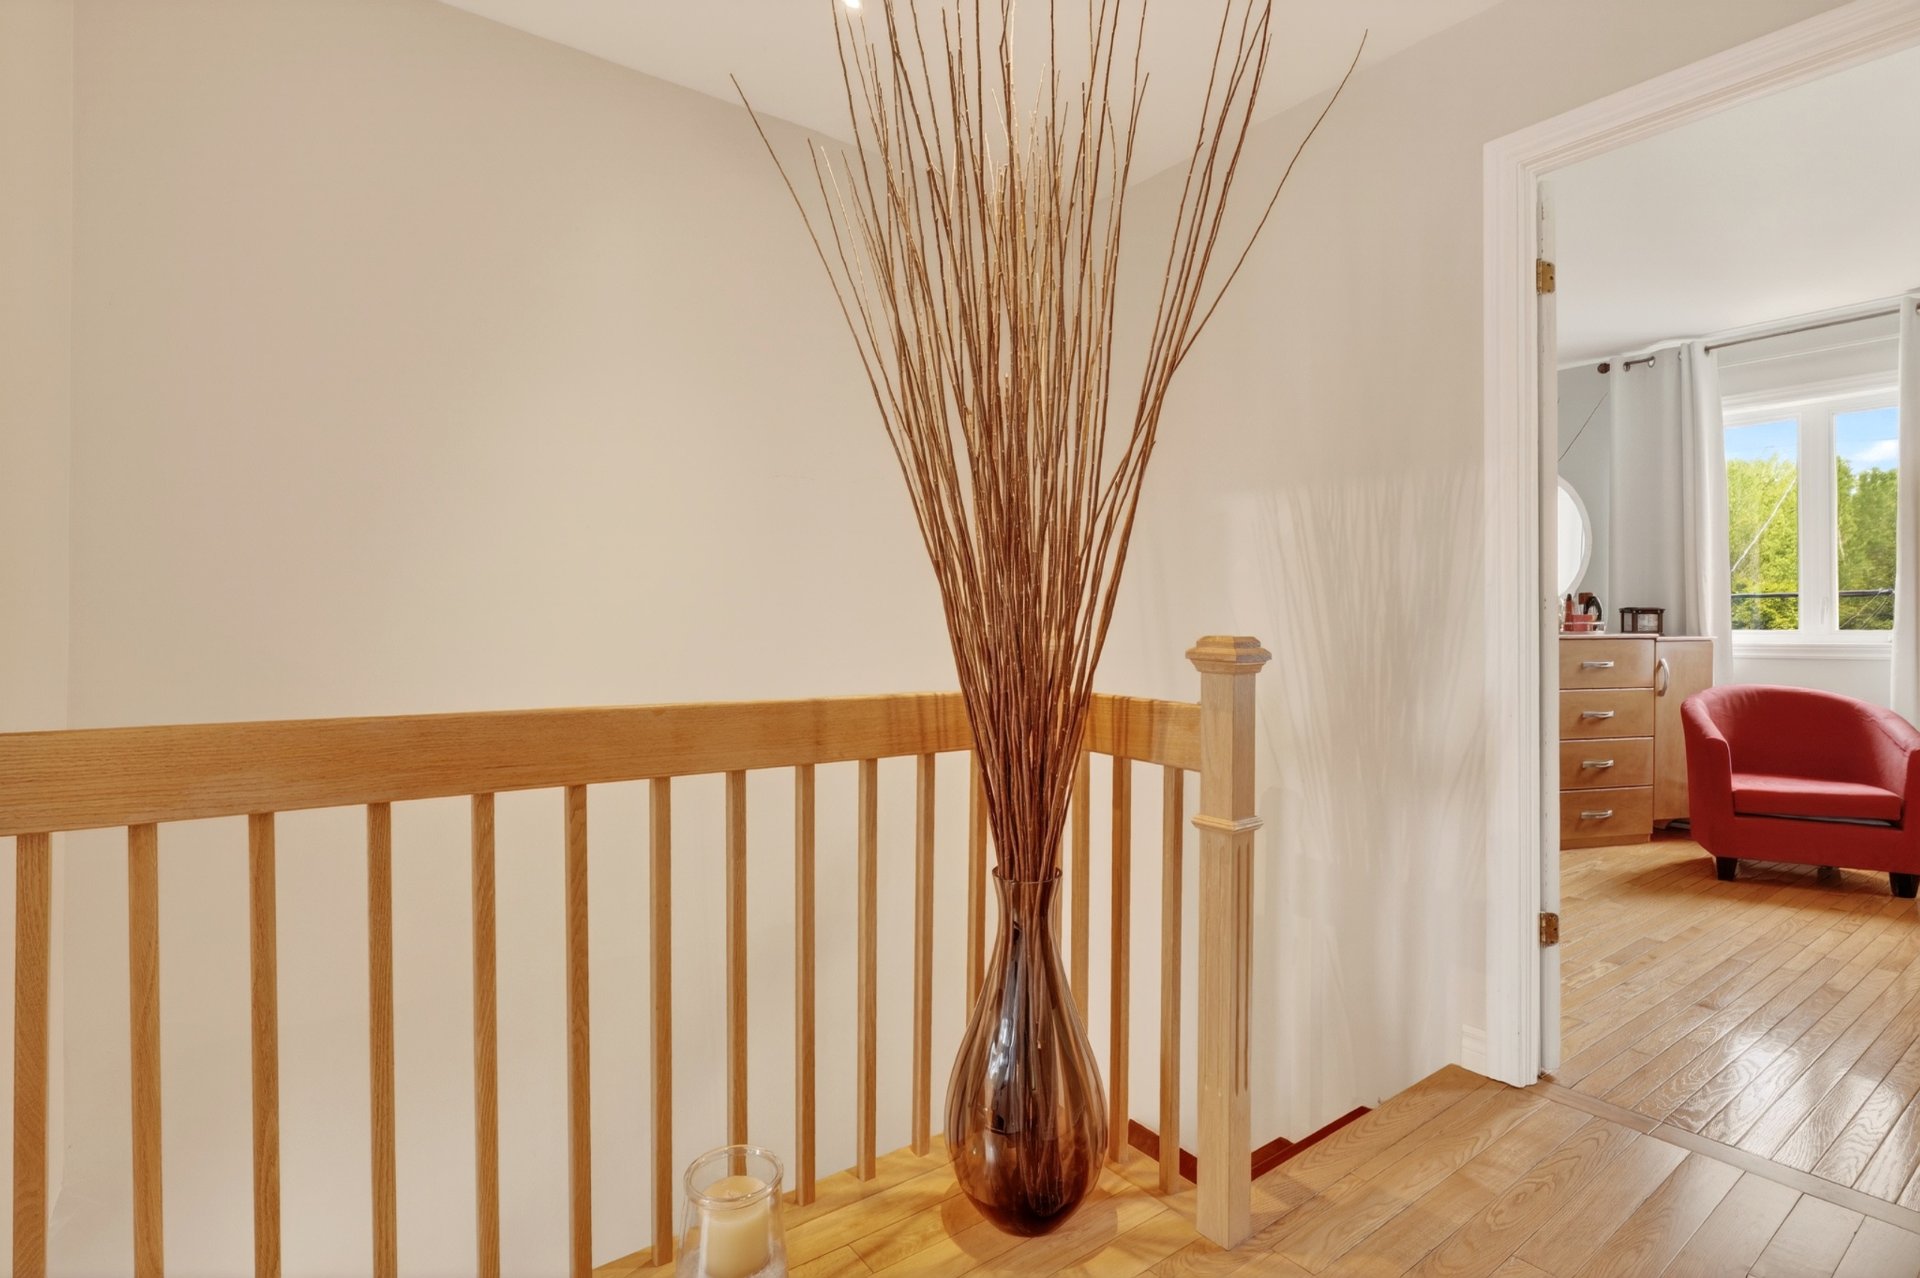 Bedroom
 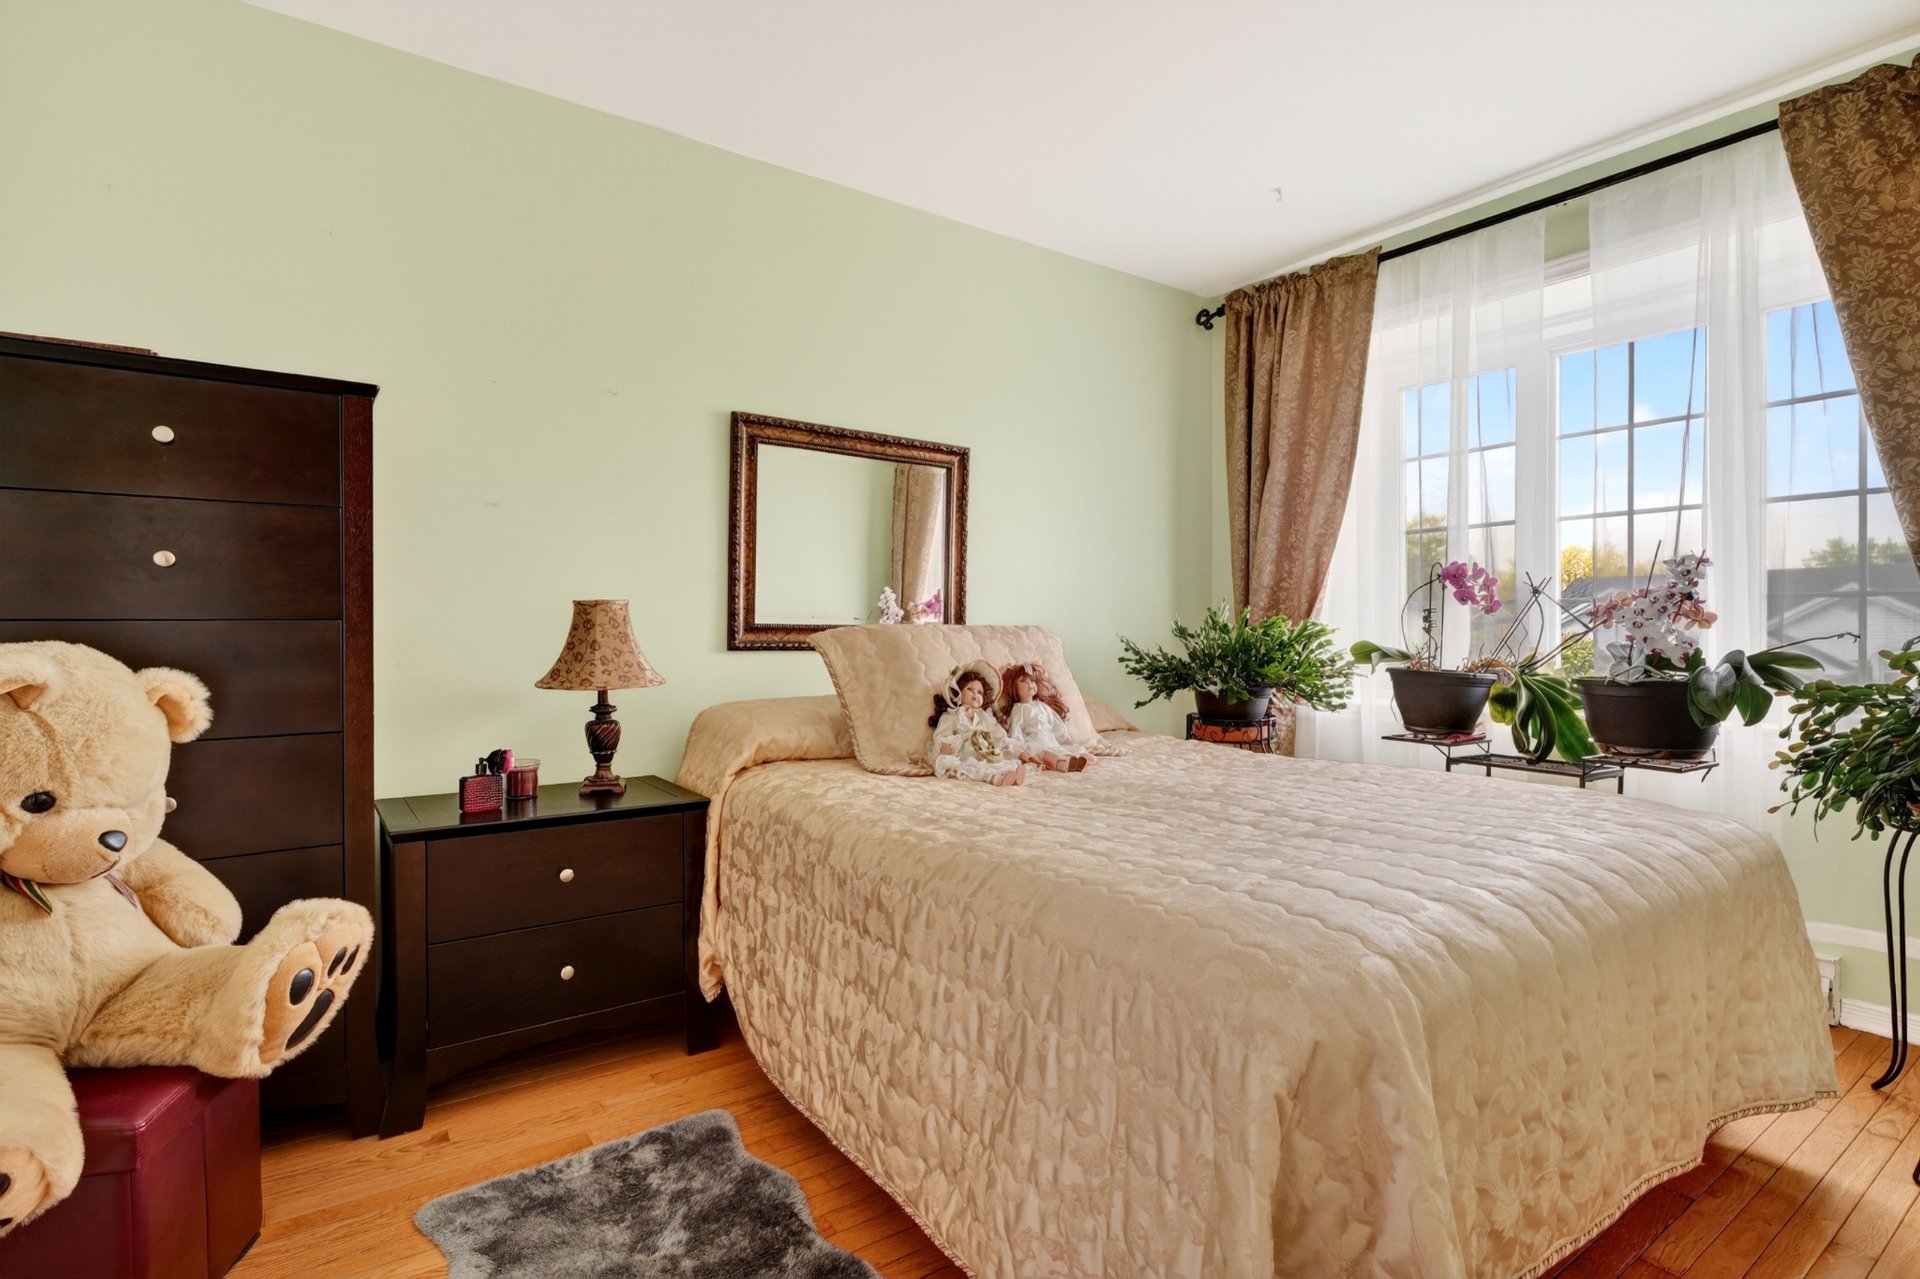 Bedroom
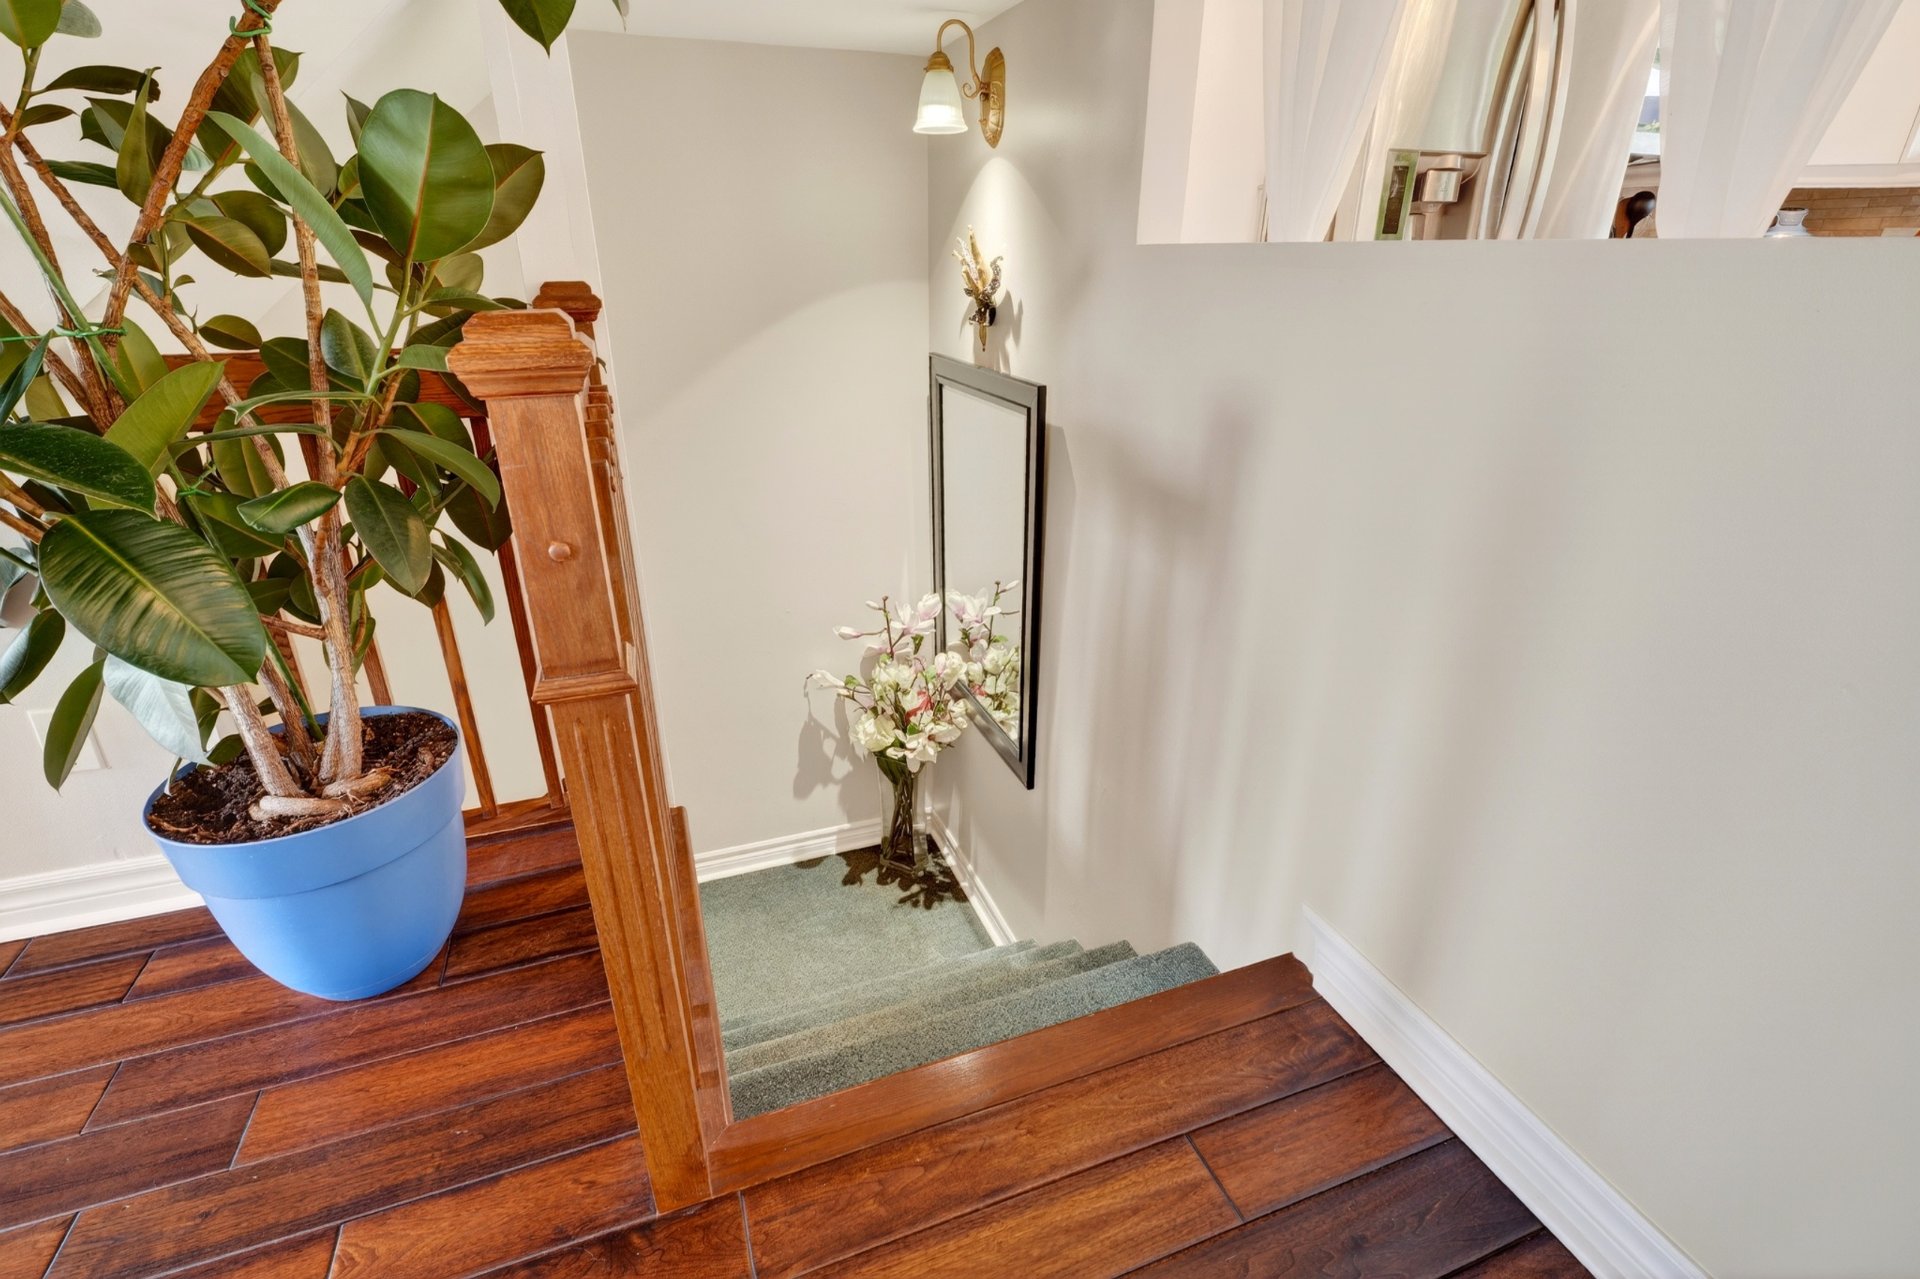
  Staircase
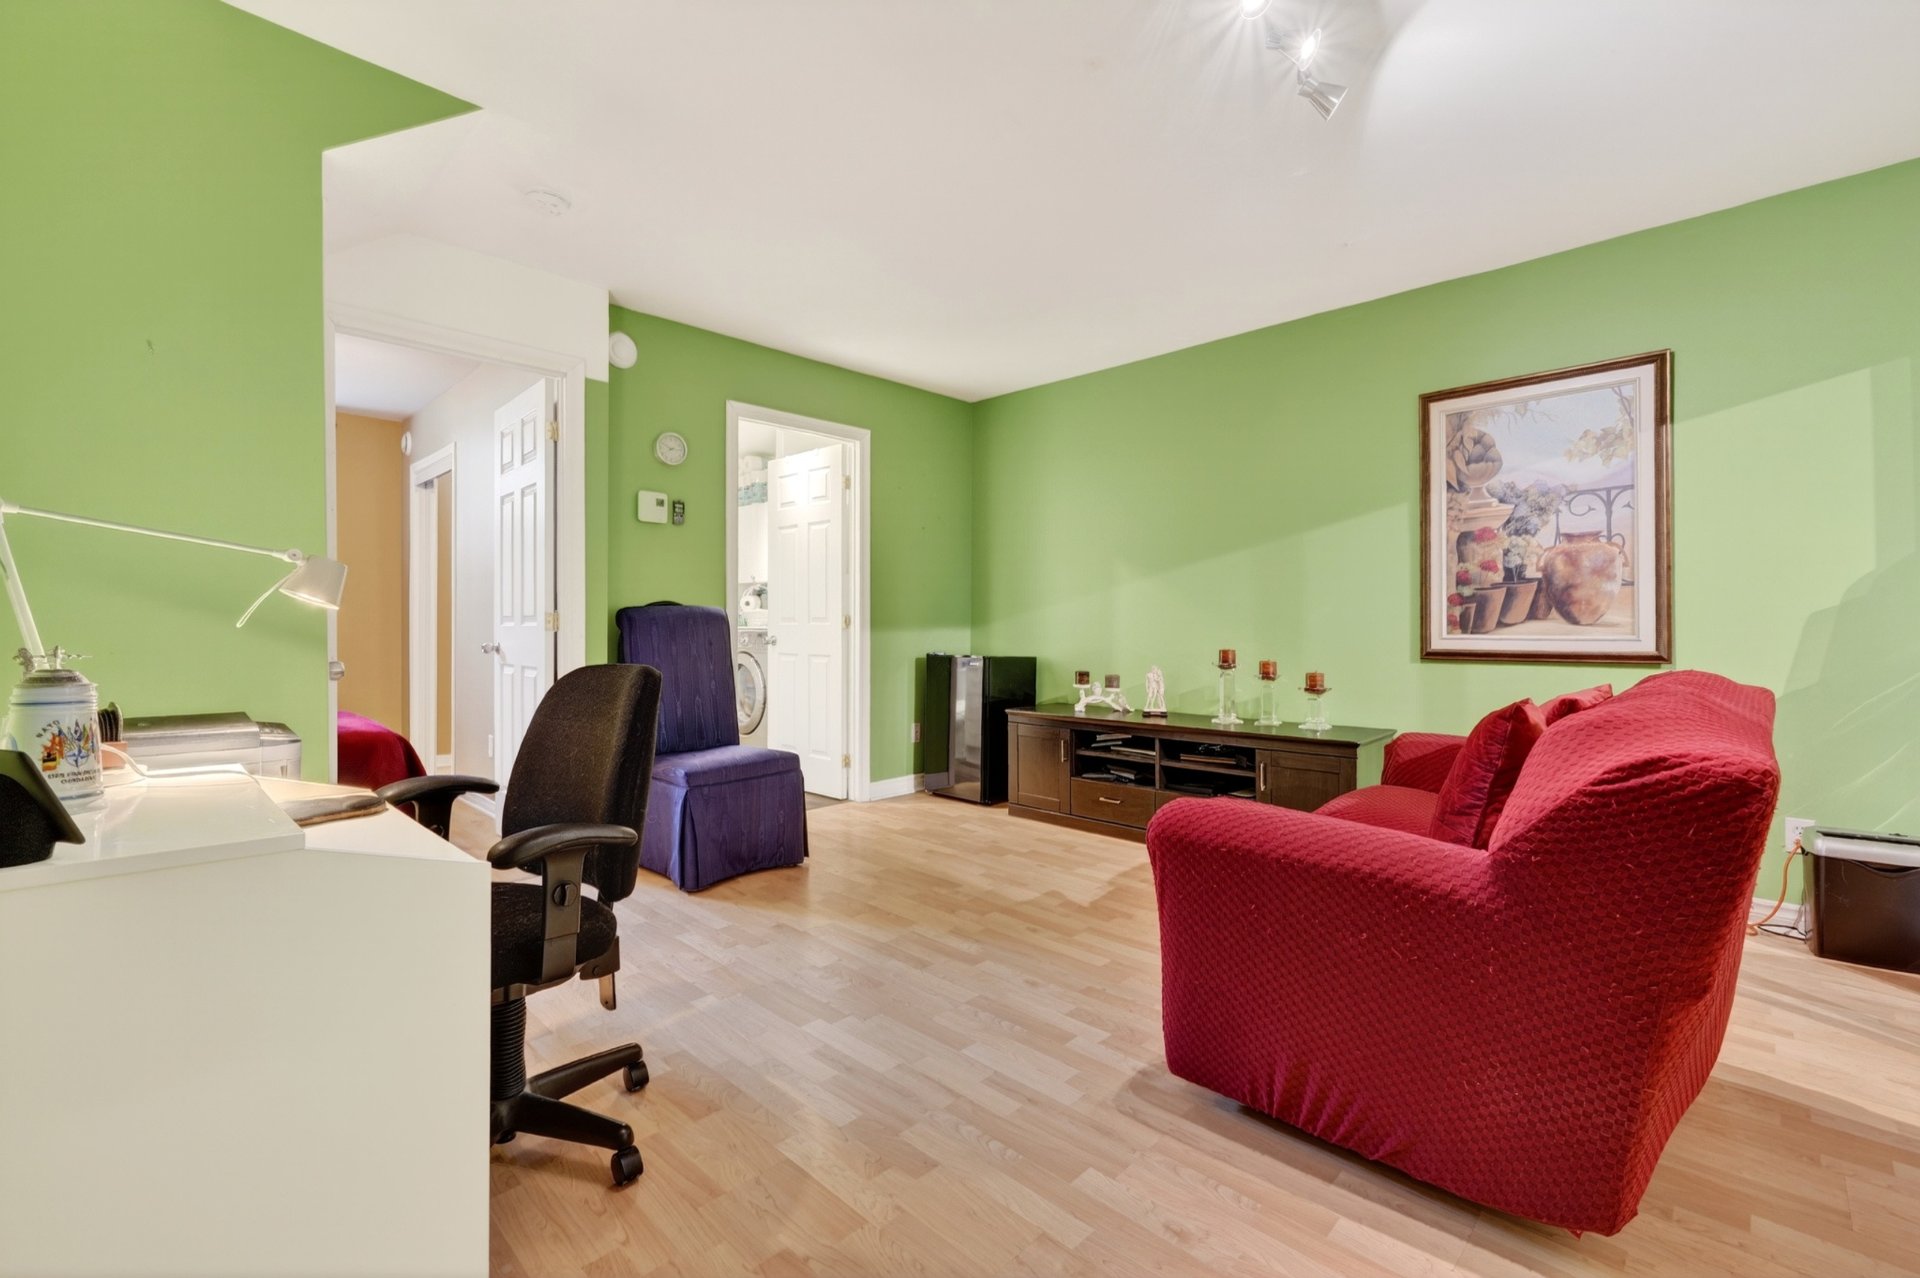
  Family room
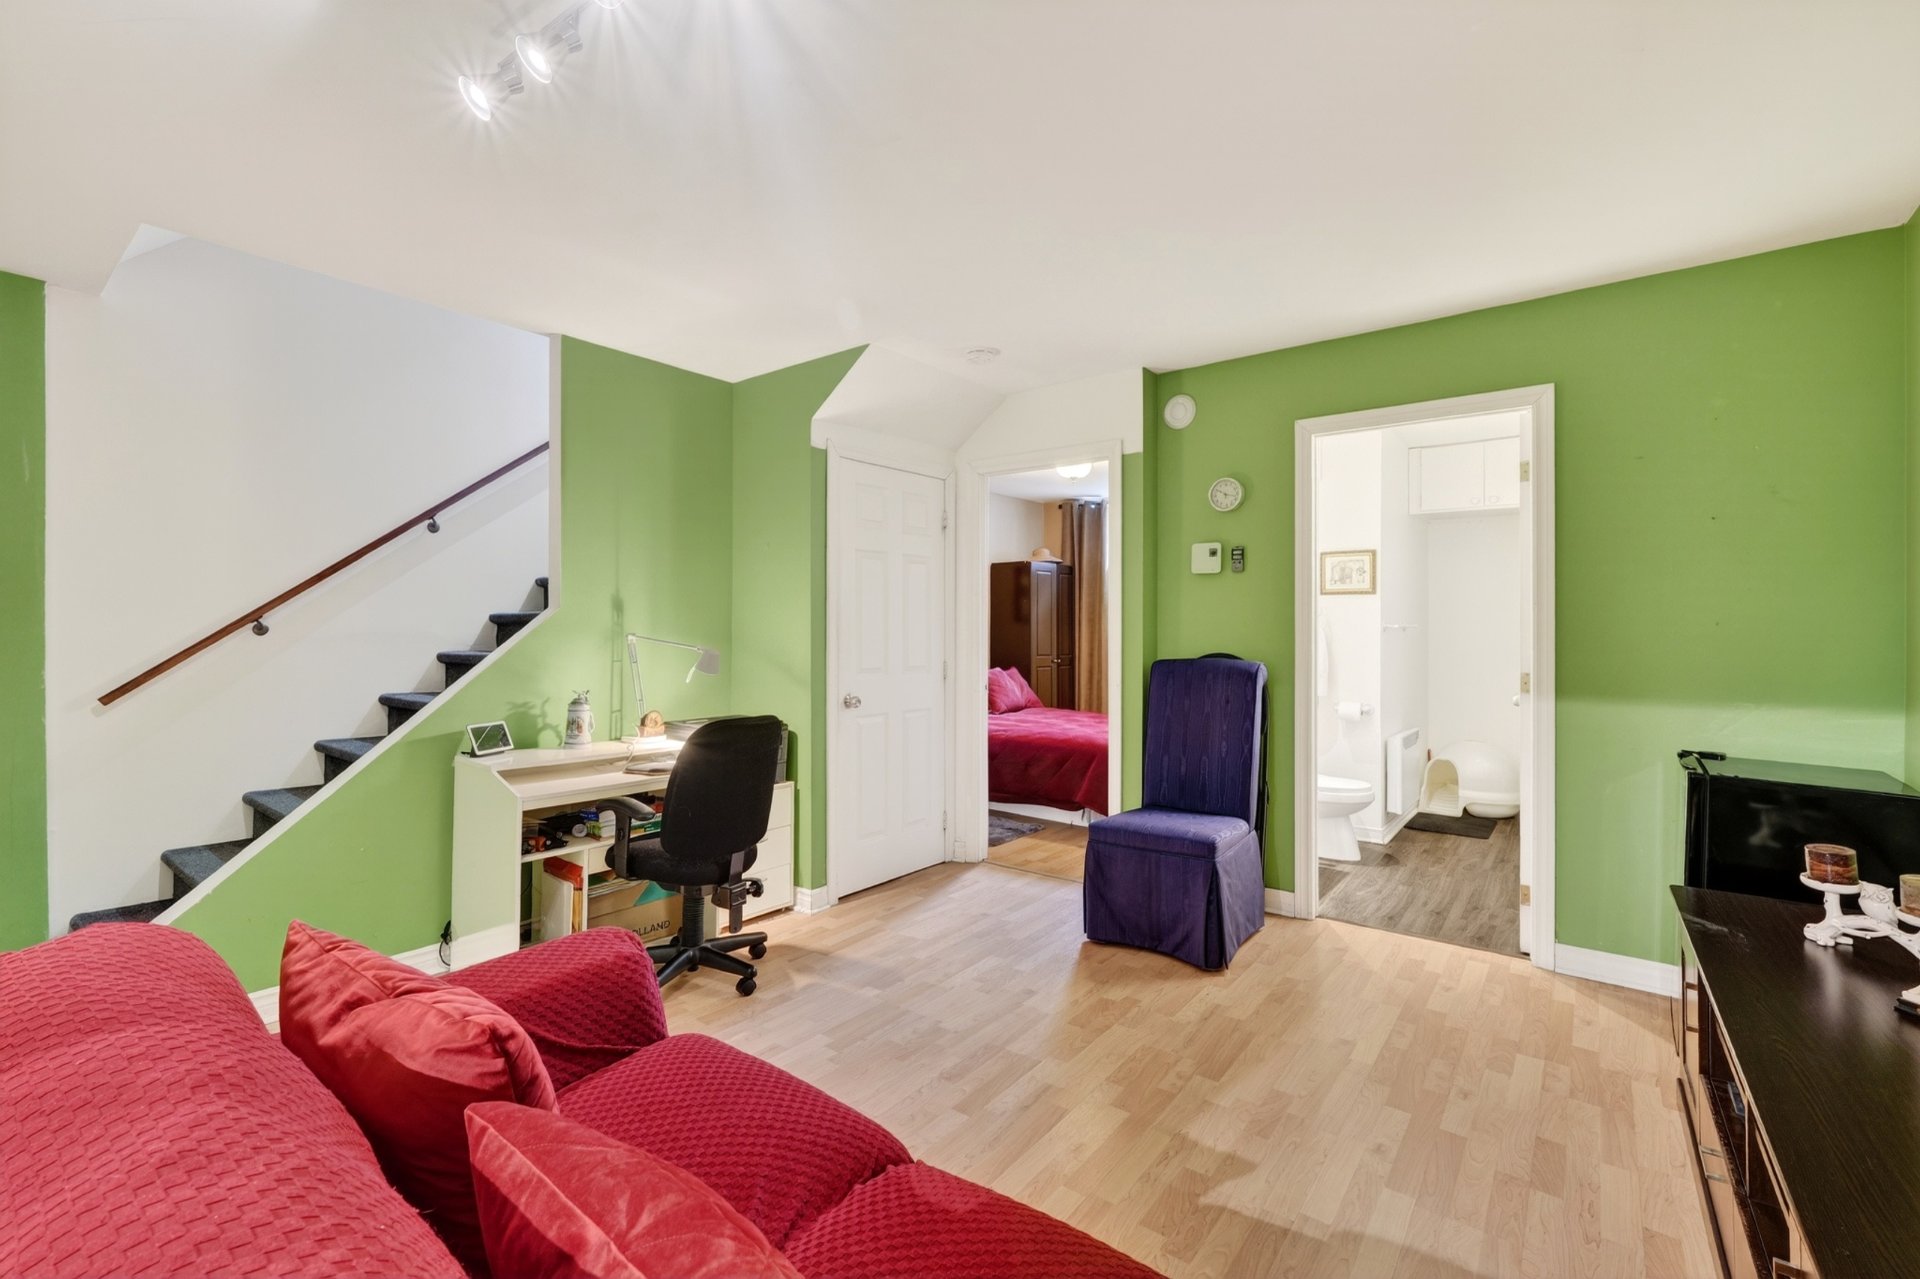
  Family room
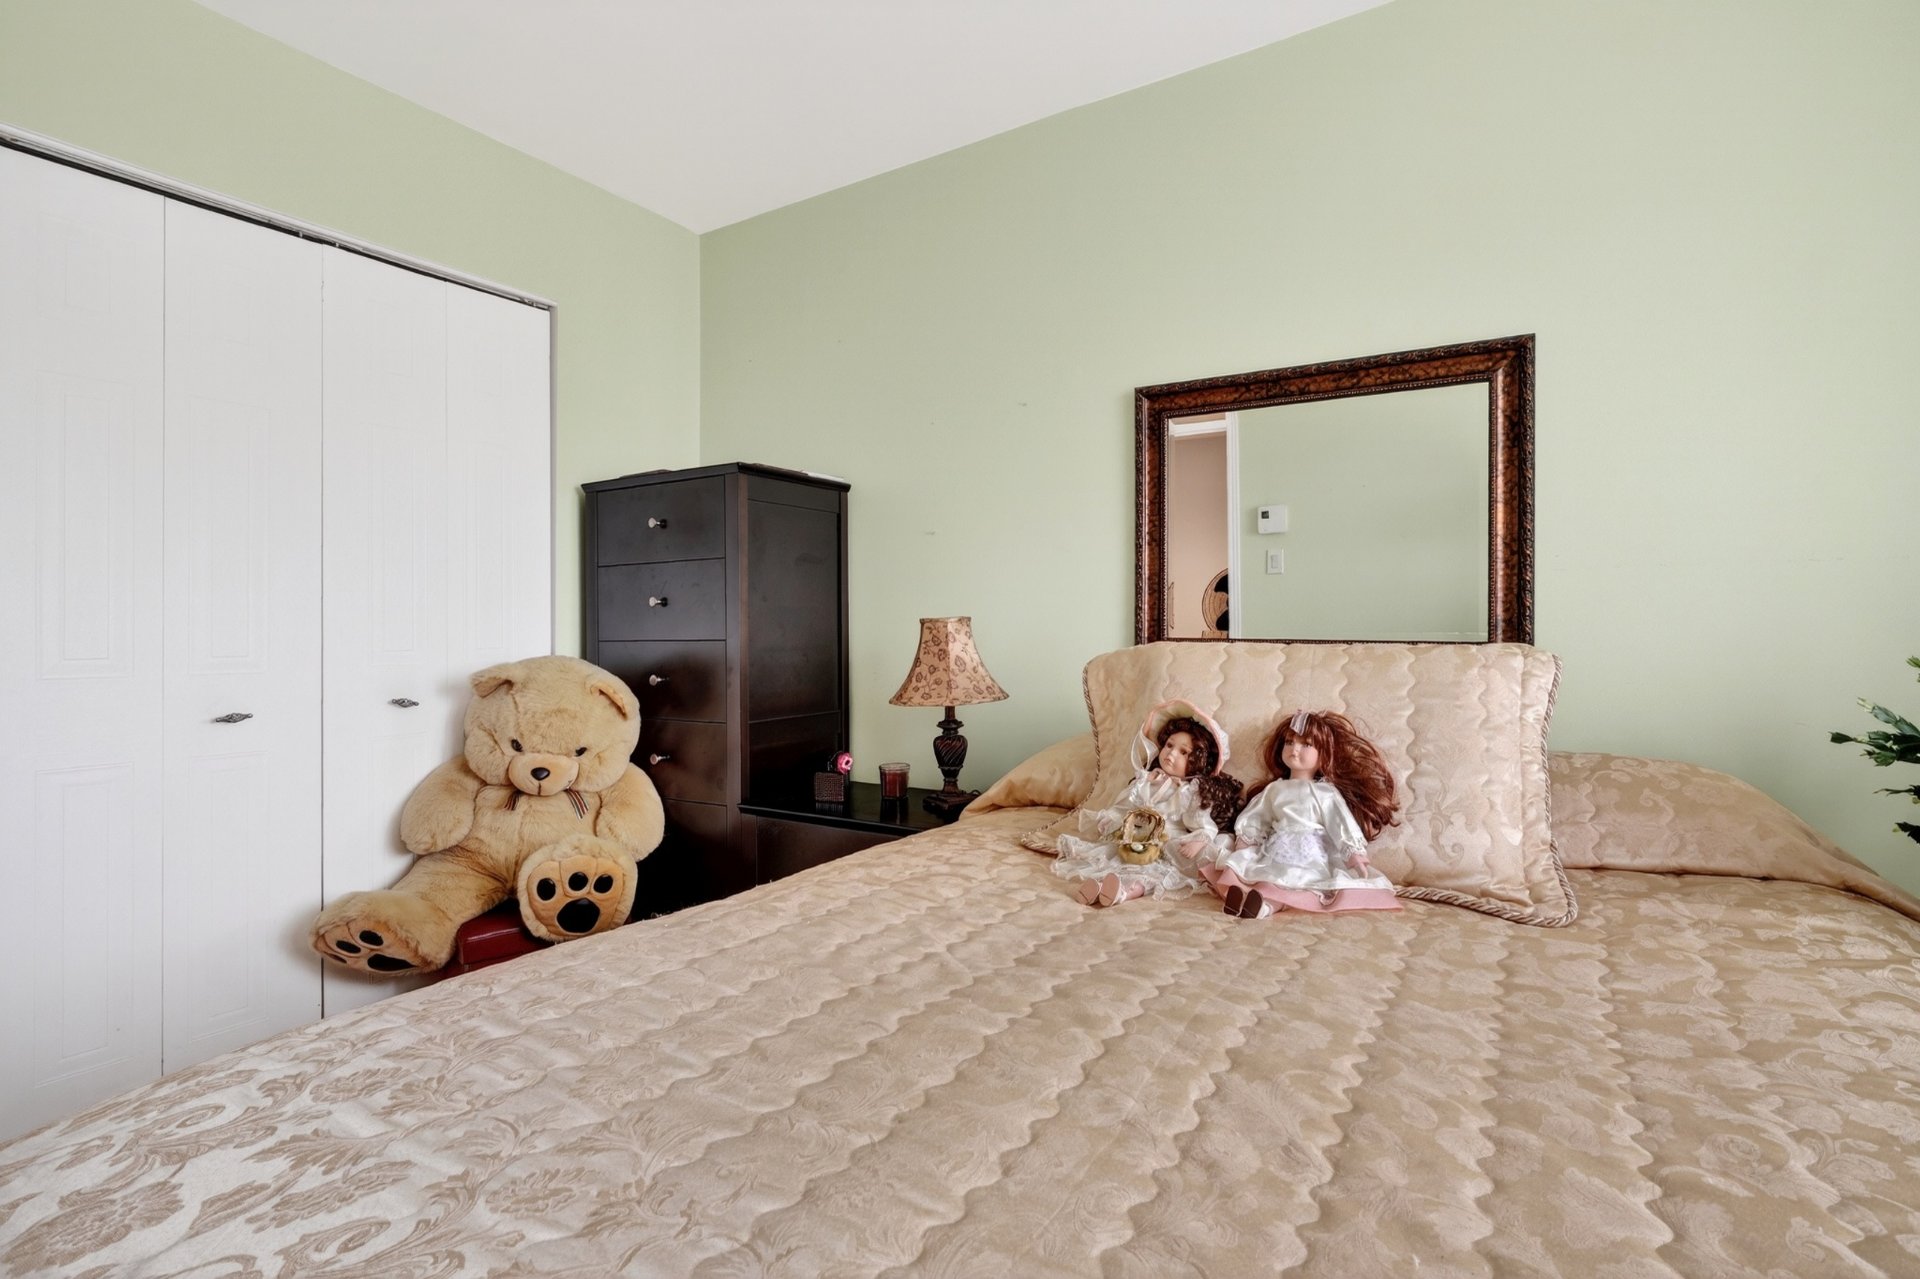
  Bedroom
 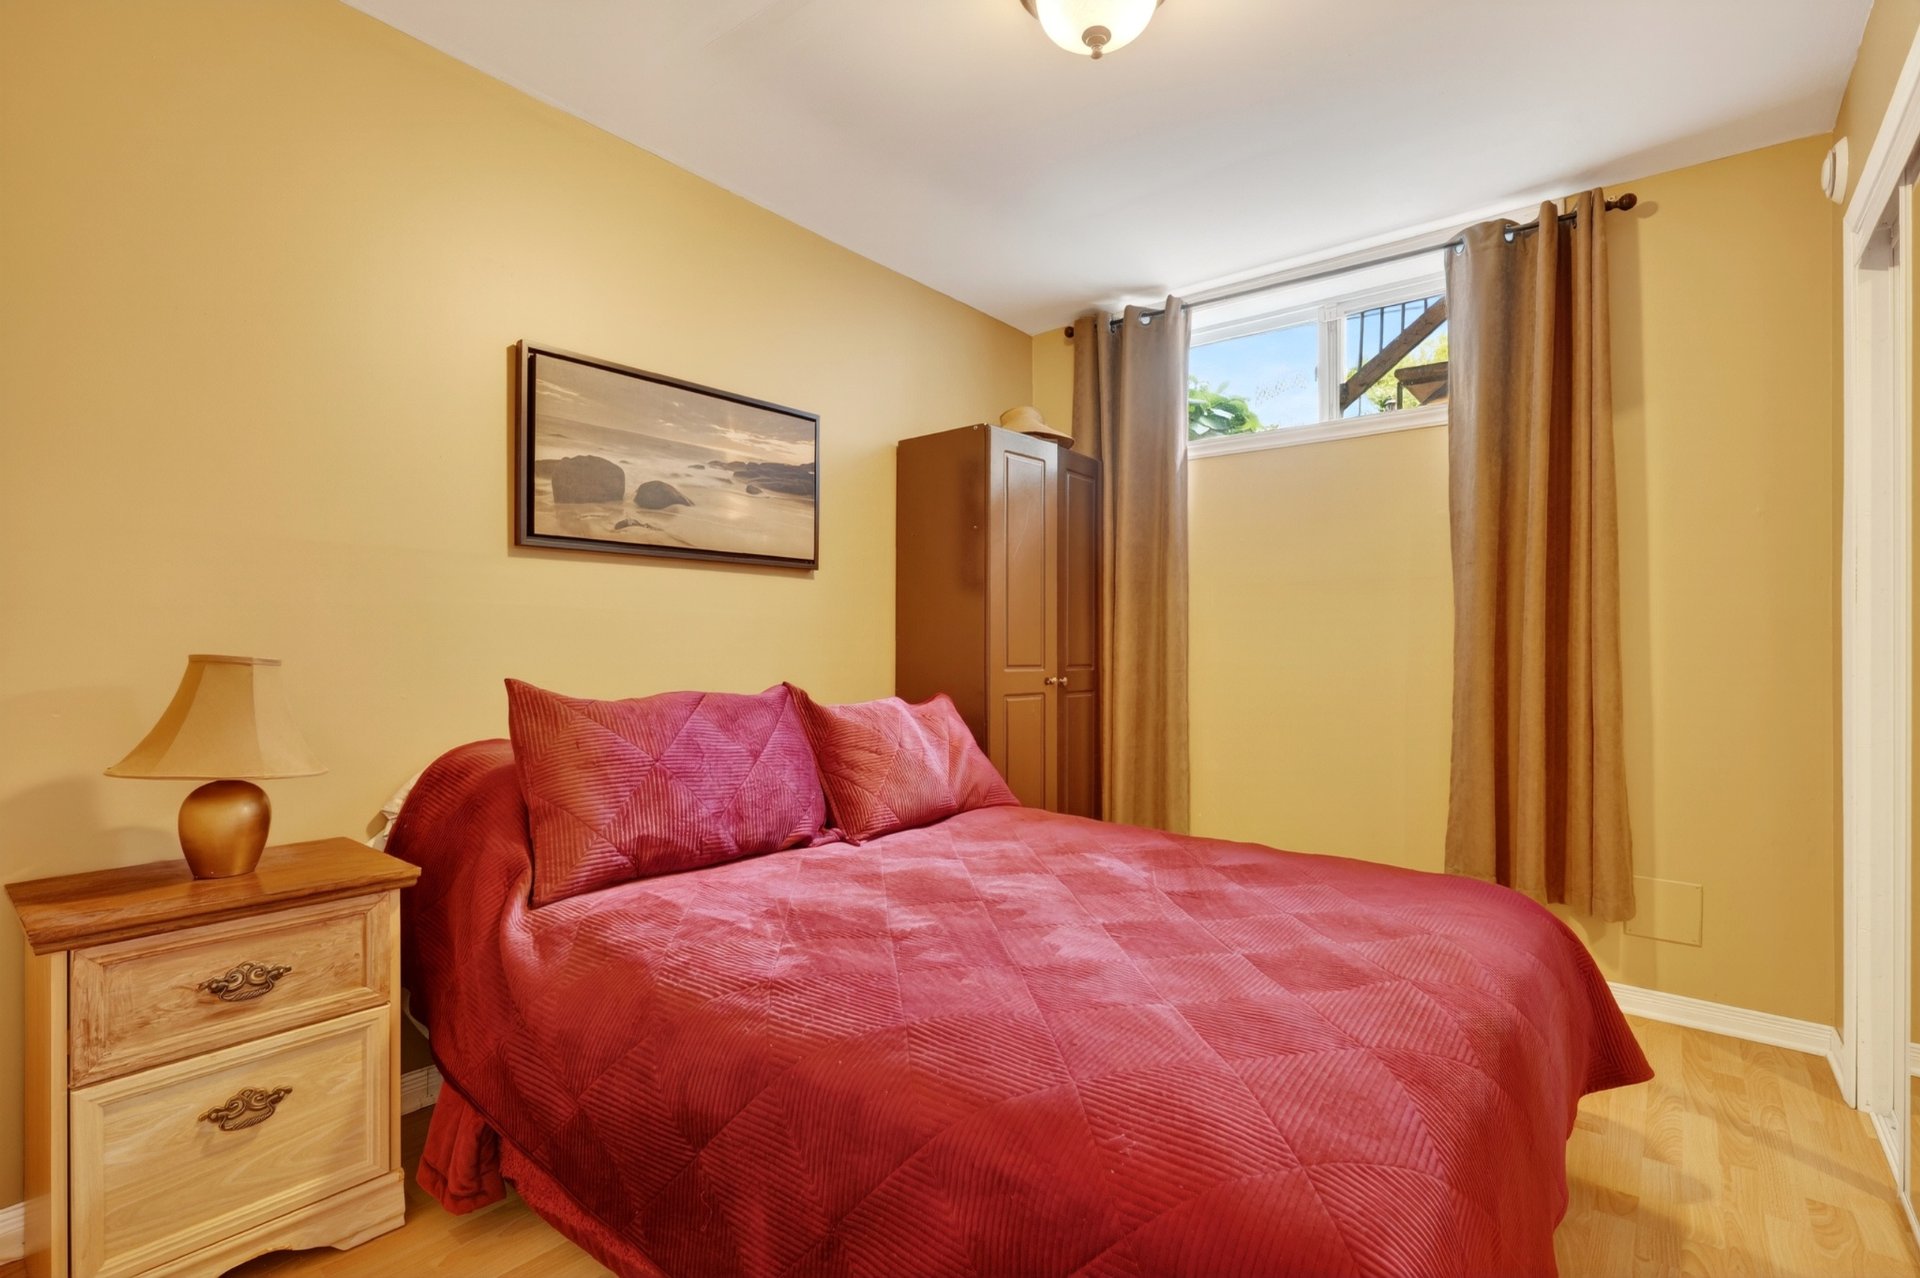 Bedroom
 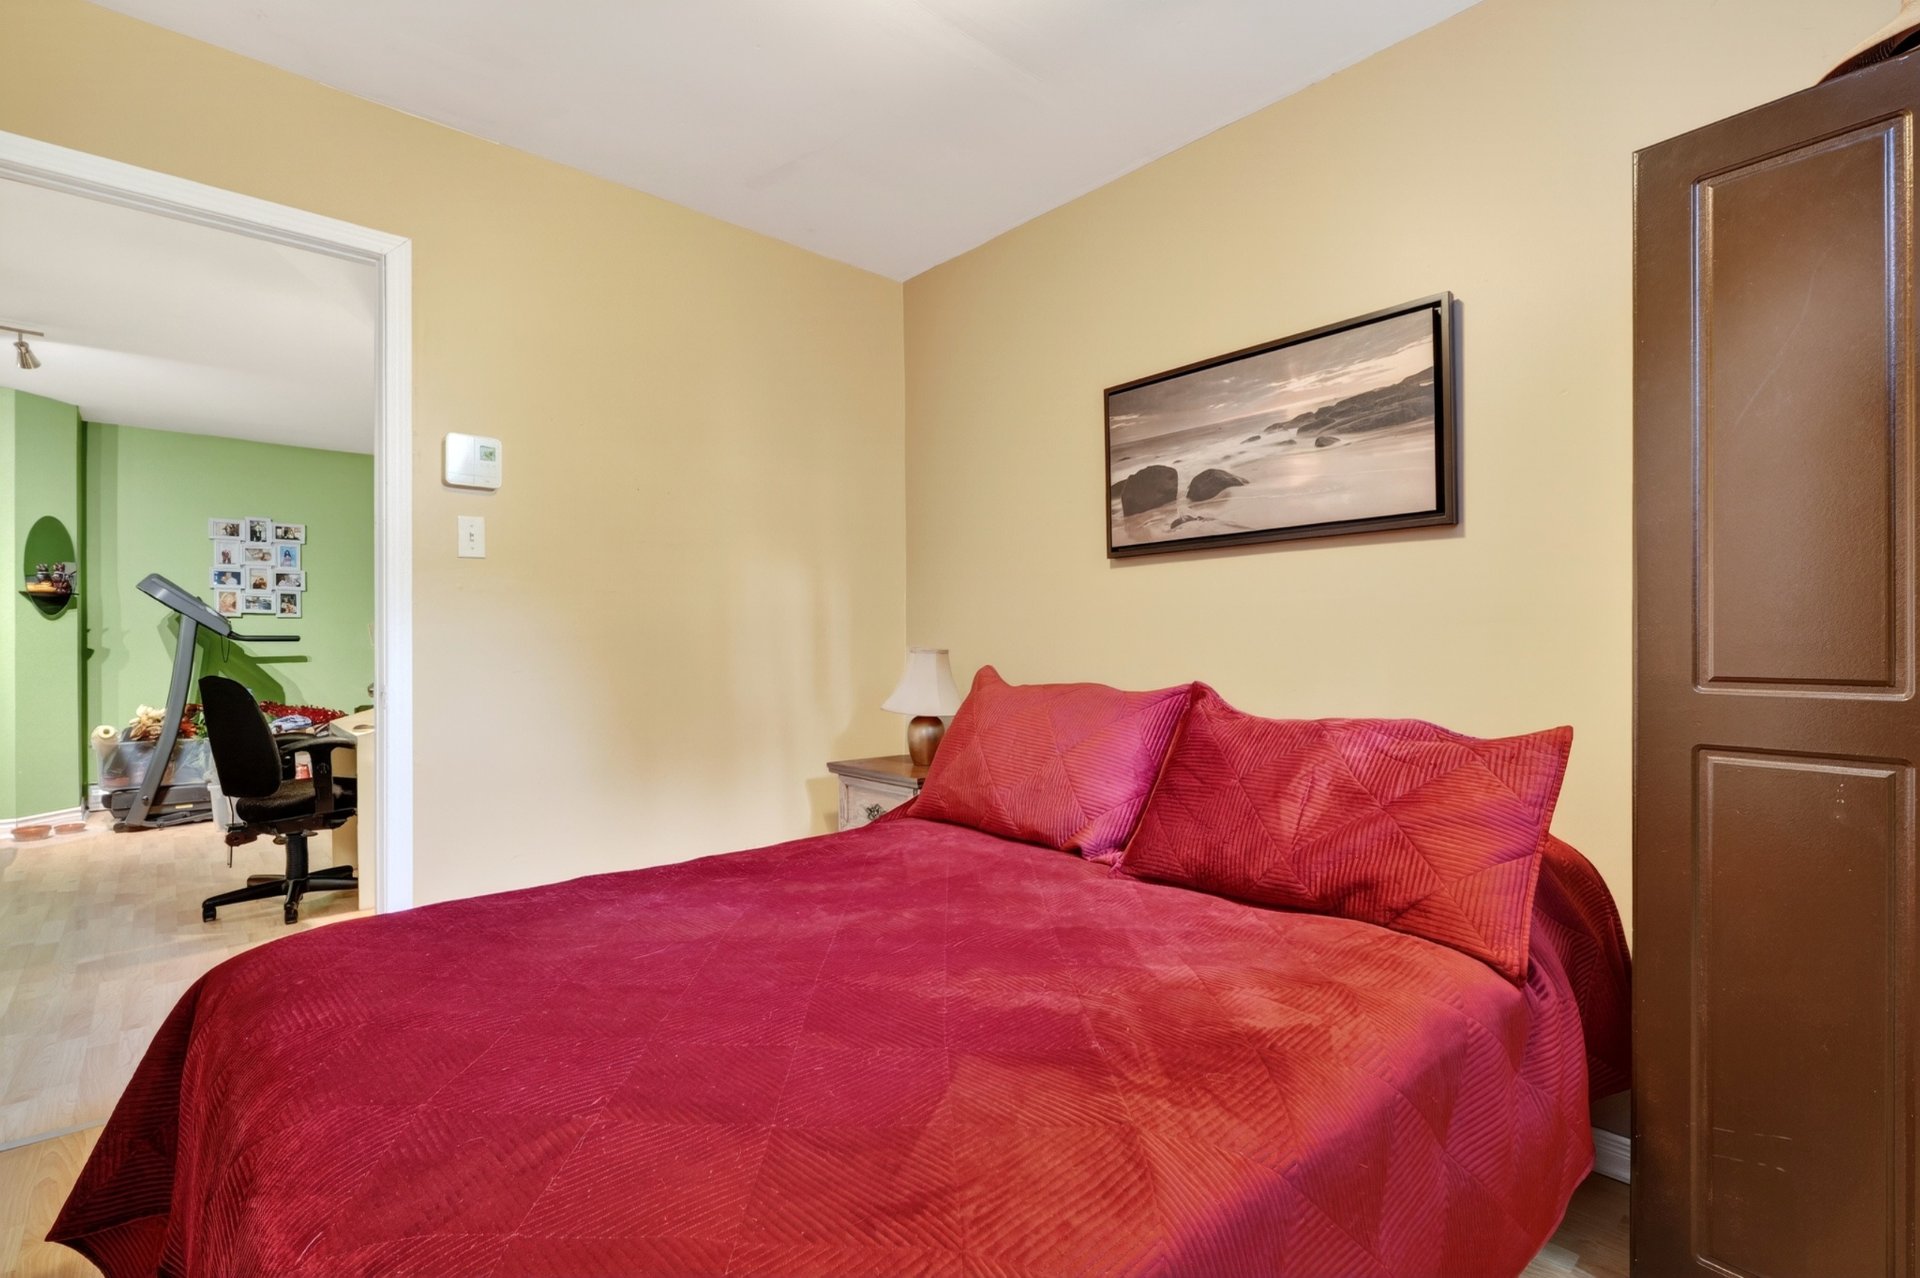 Bathroom
 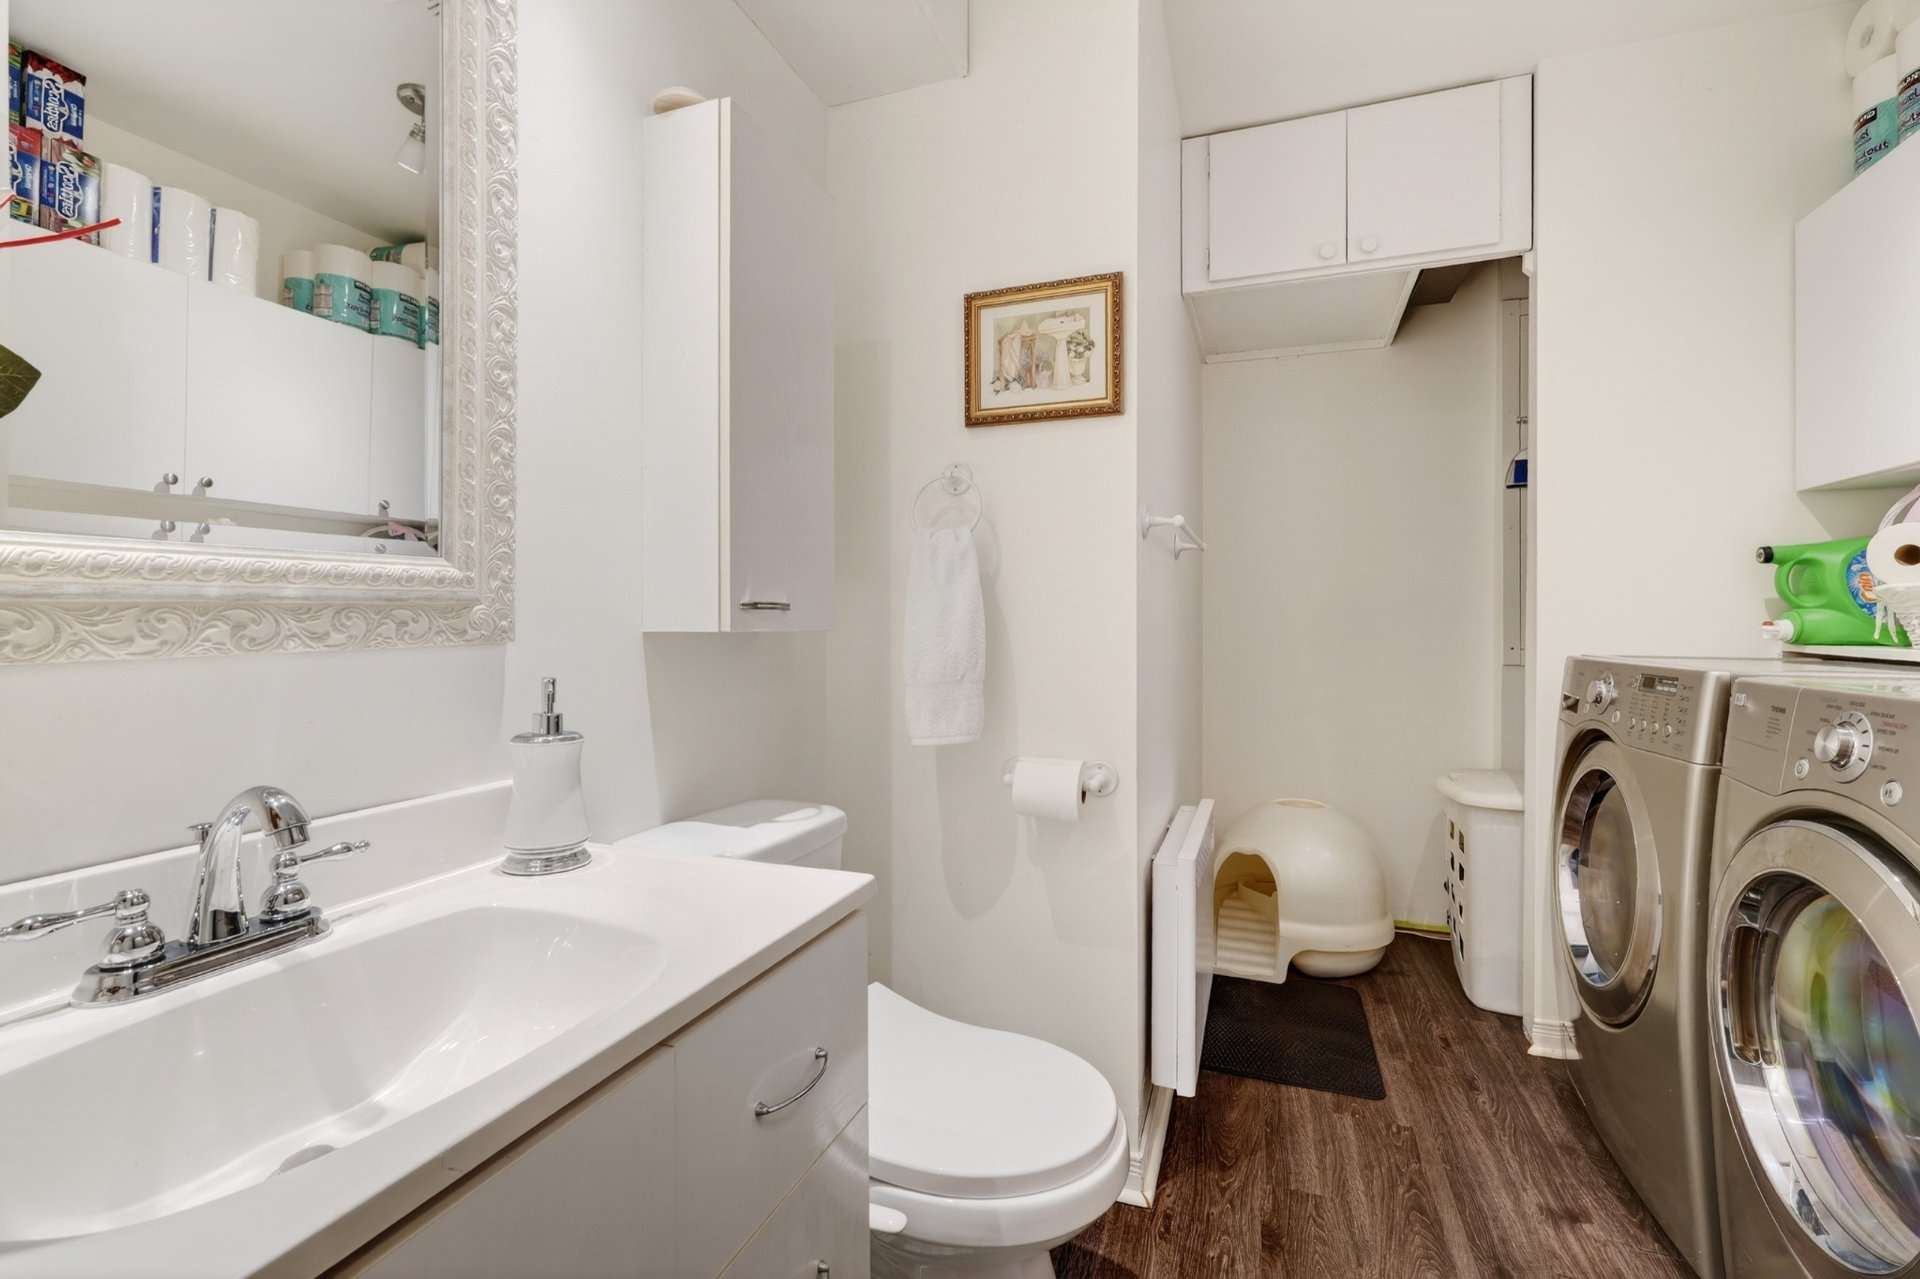 Patio
Patio 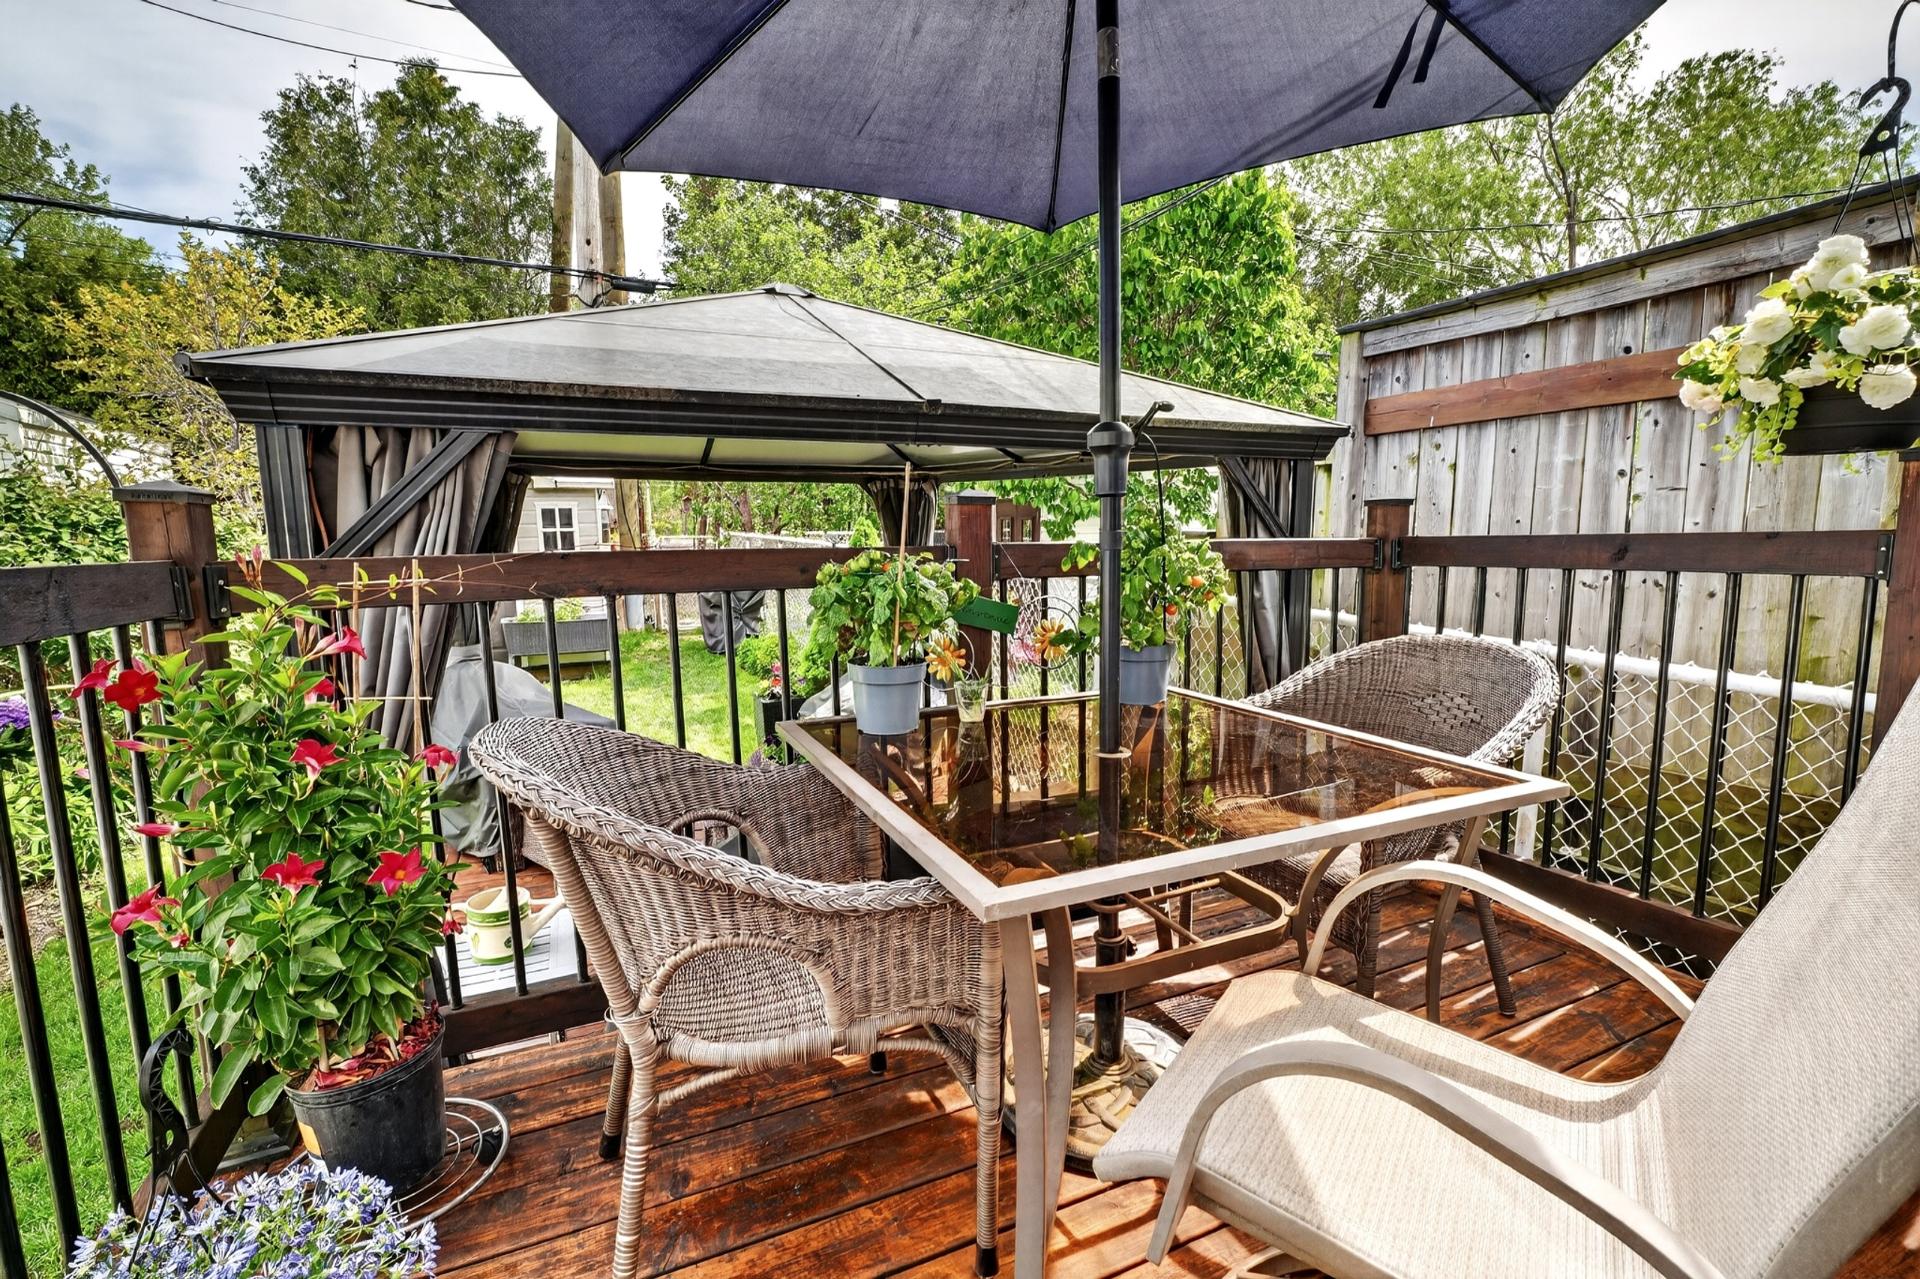 Patio
Patio 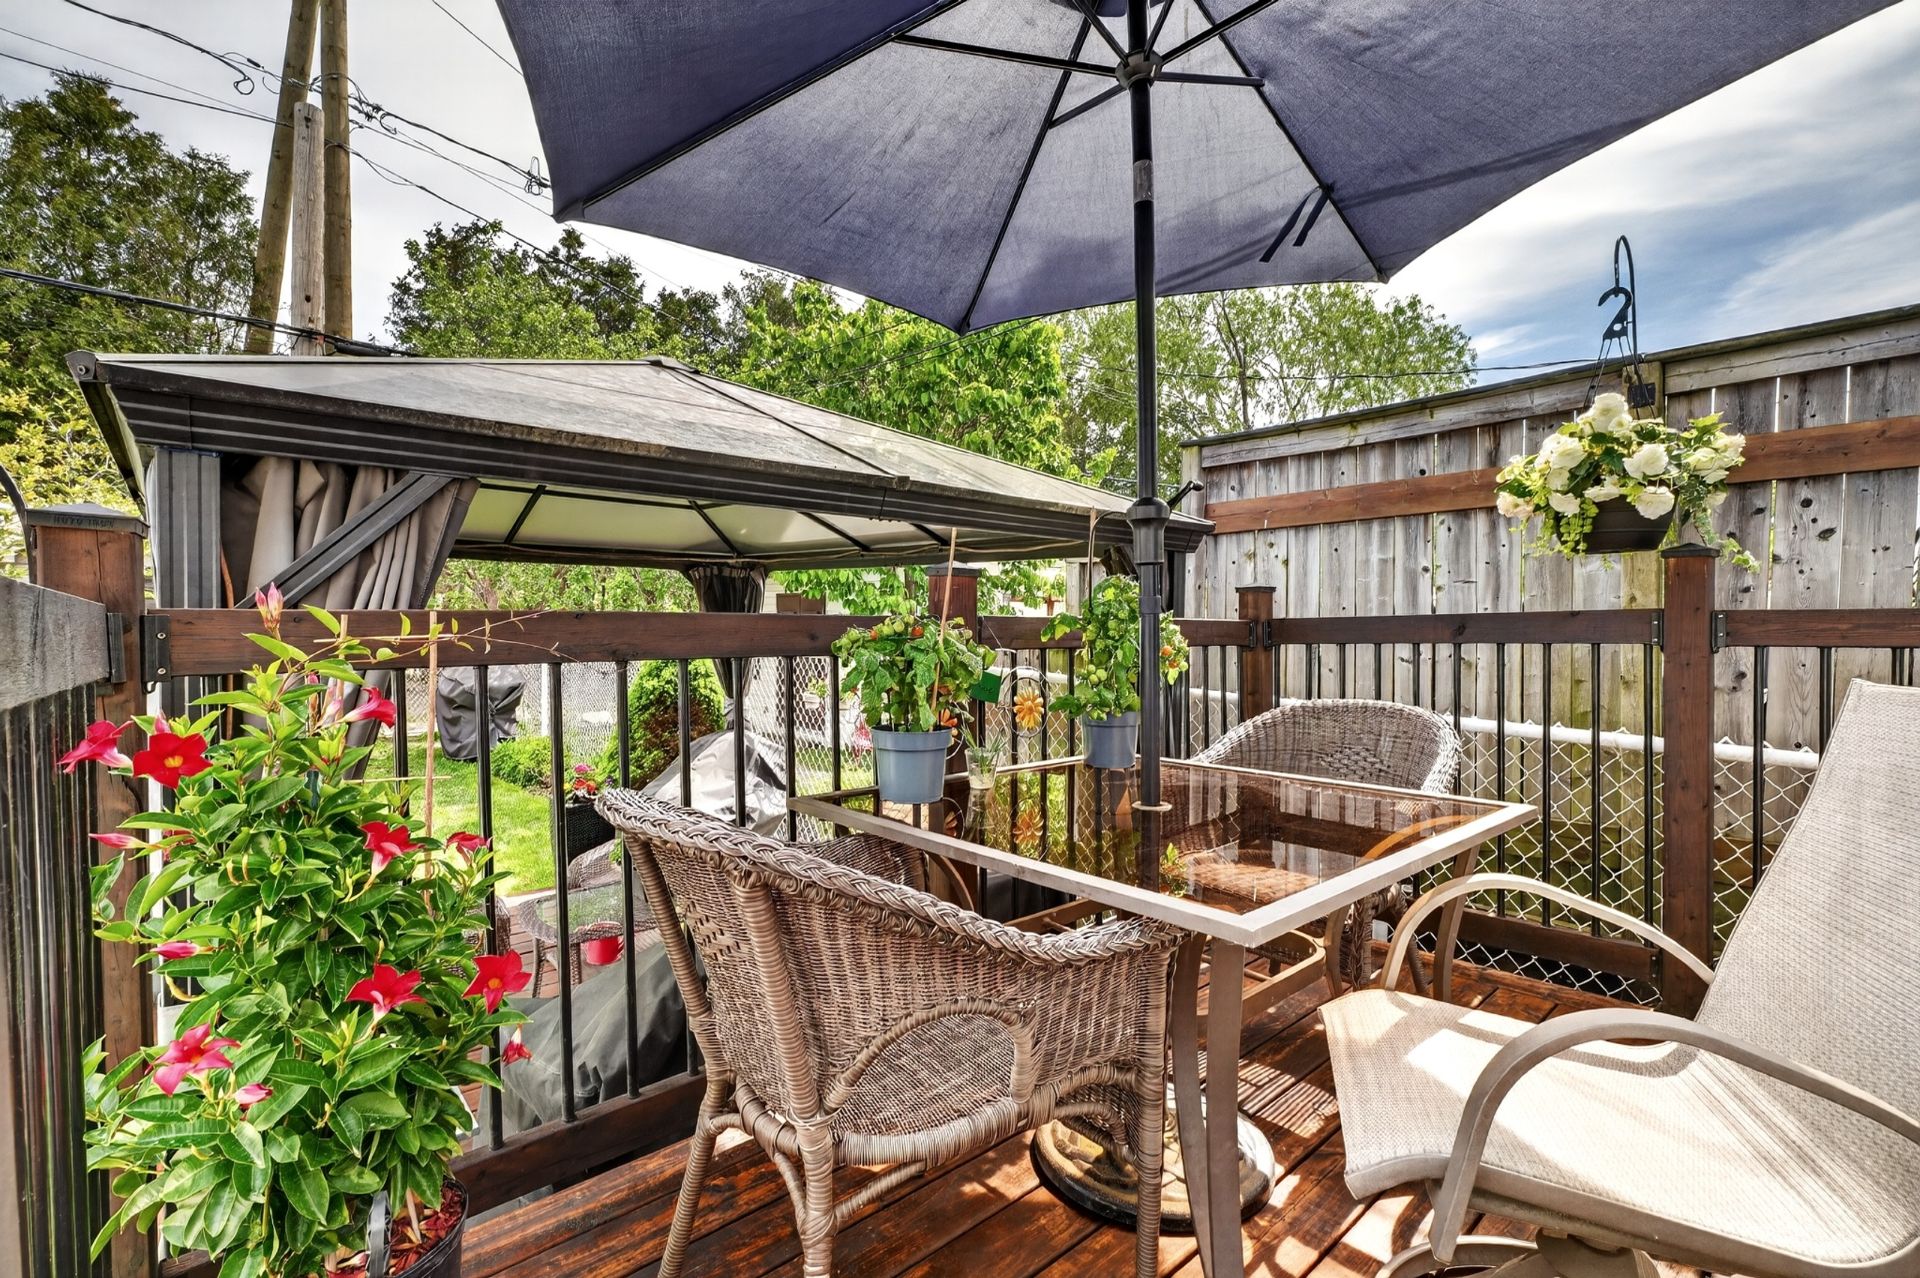 Patio
Patio 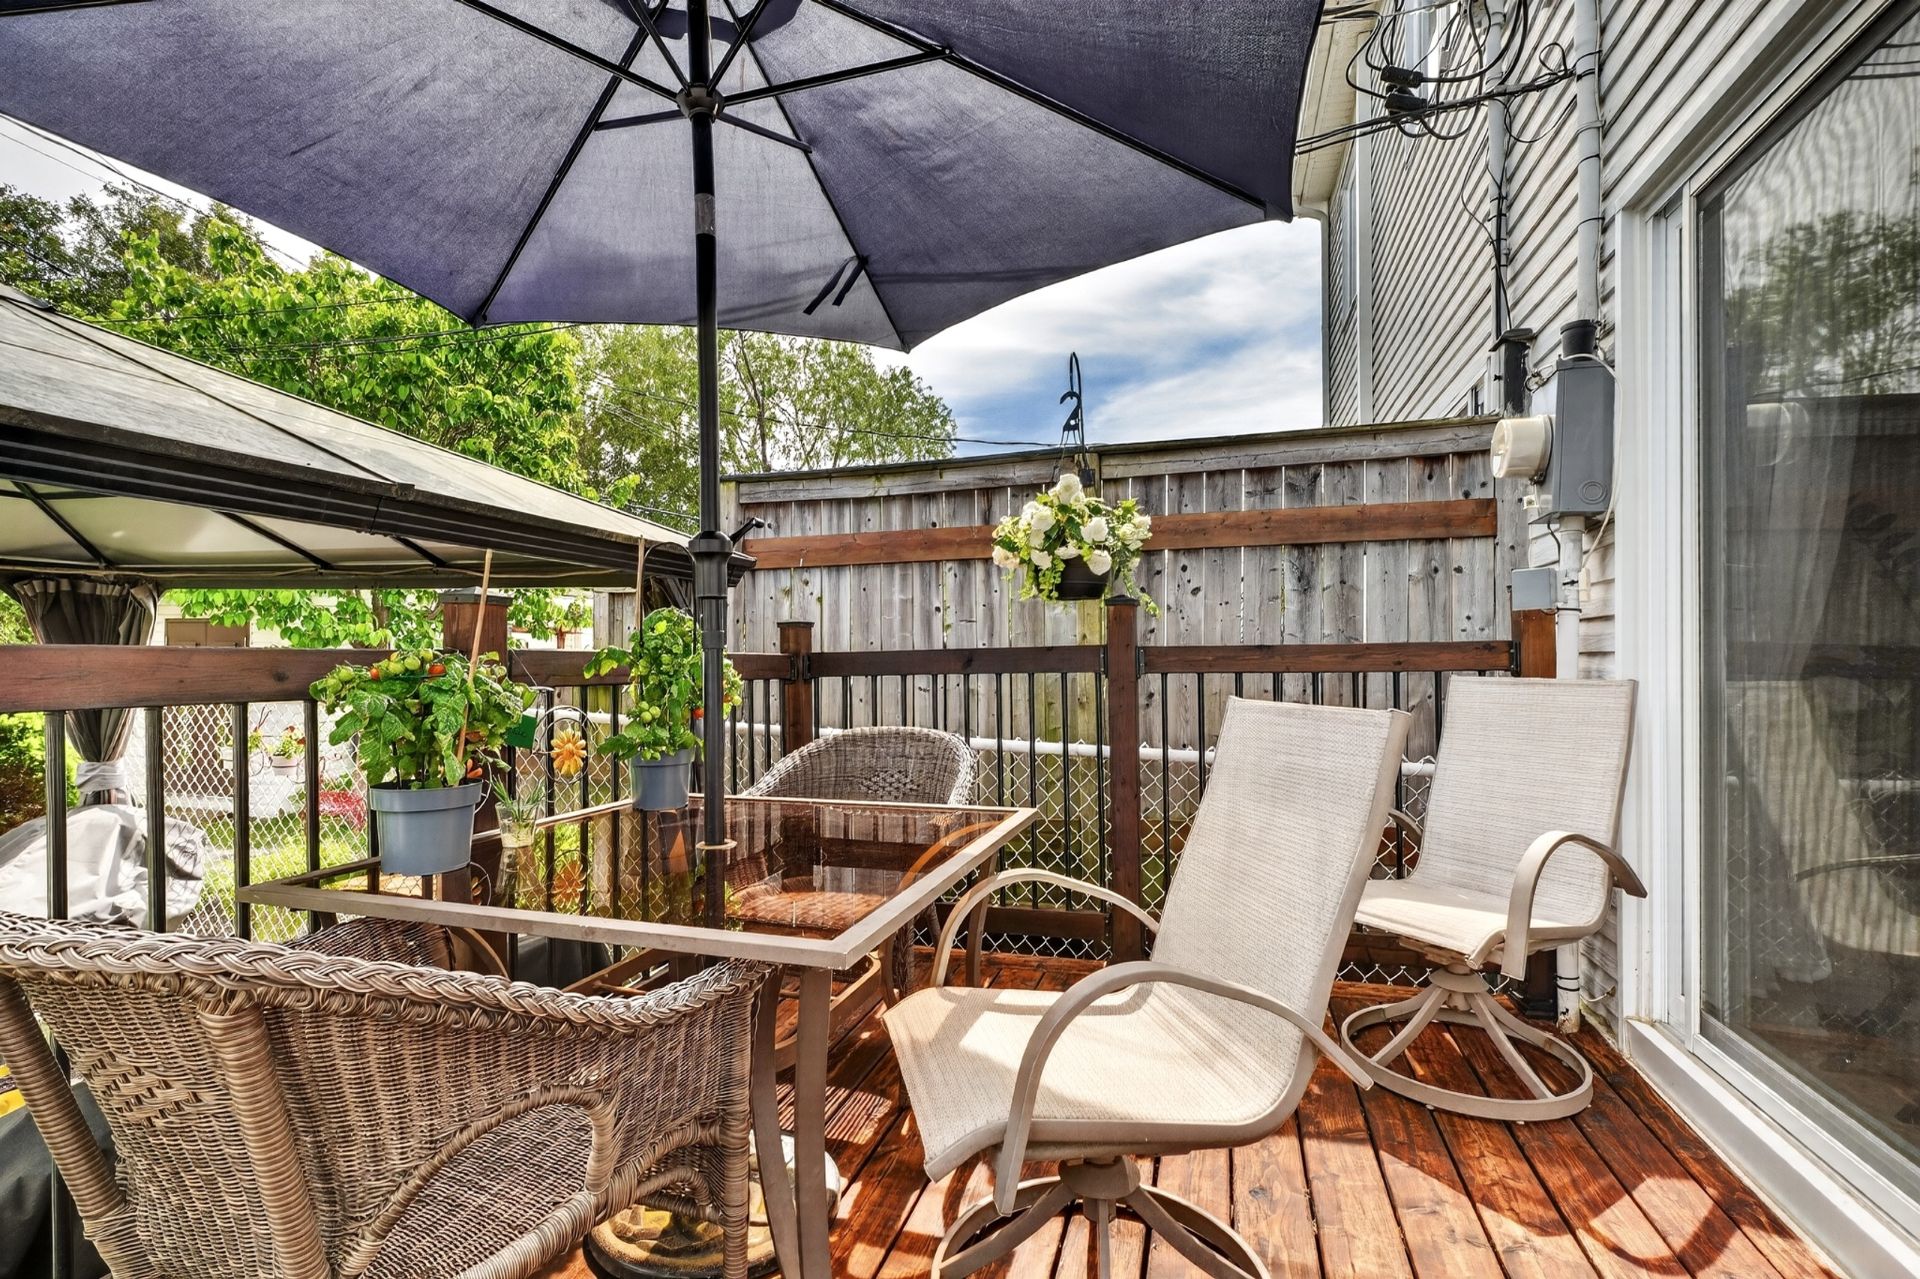 Patio
Patio 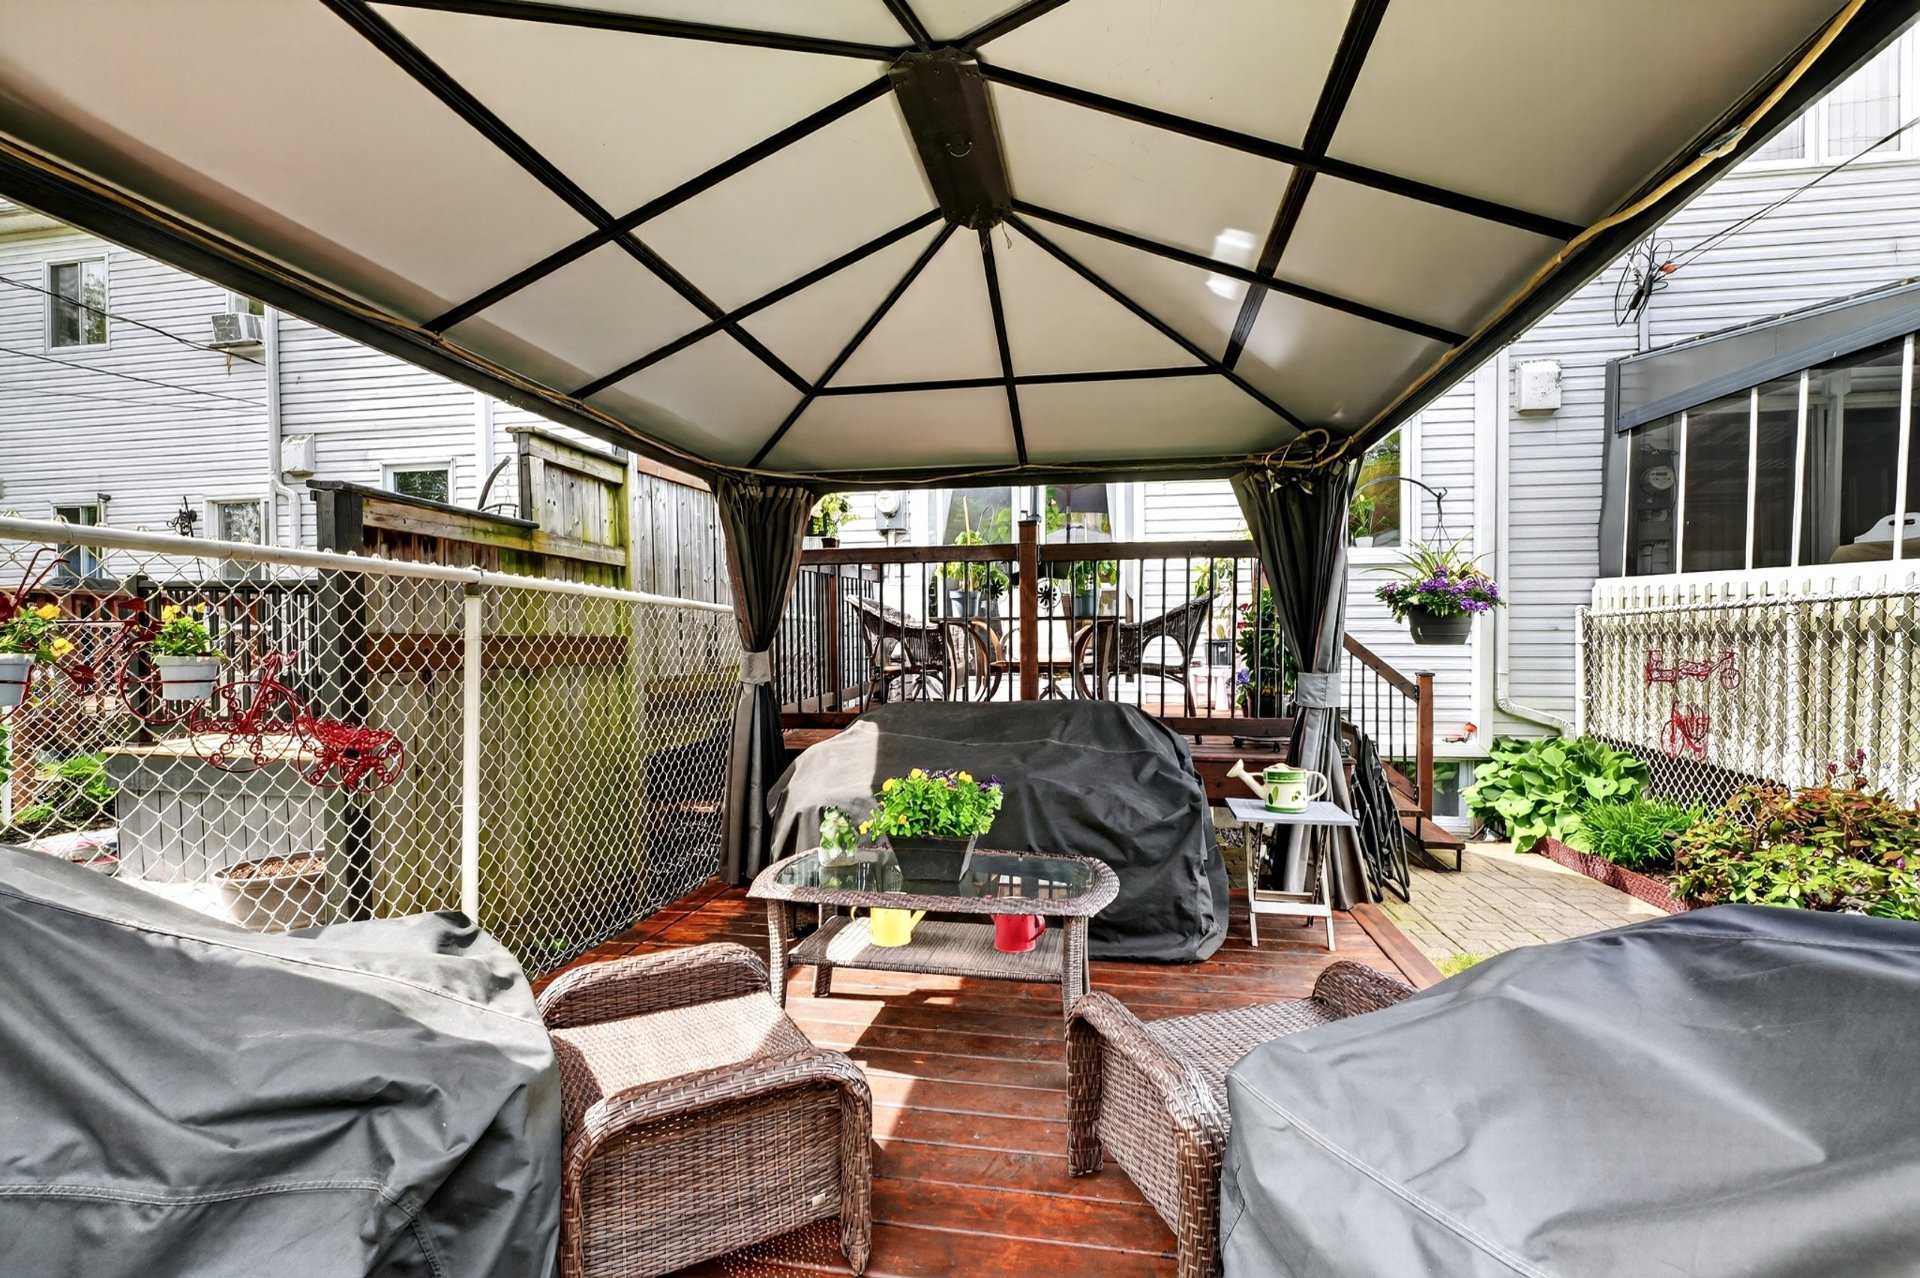 Shed
Shed 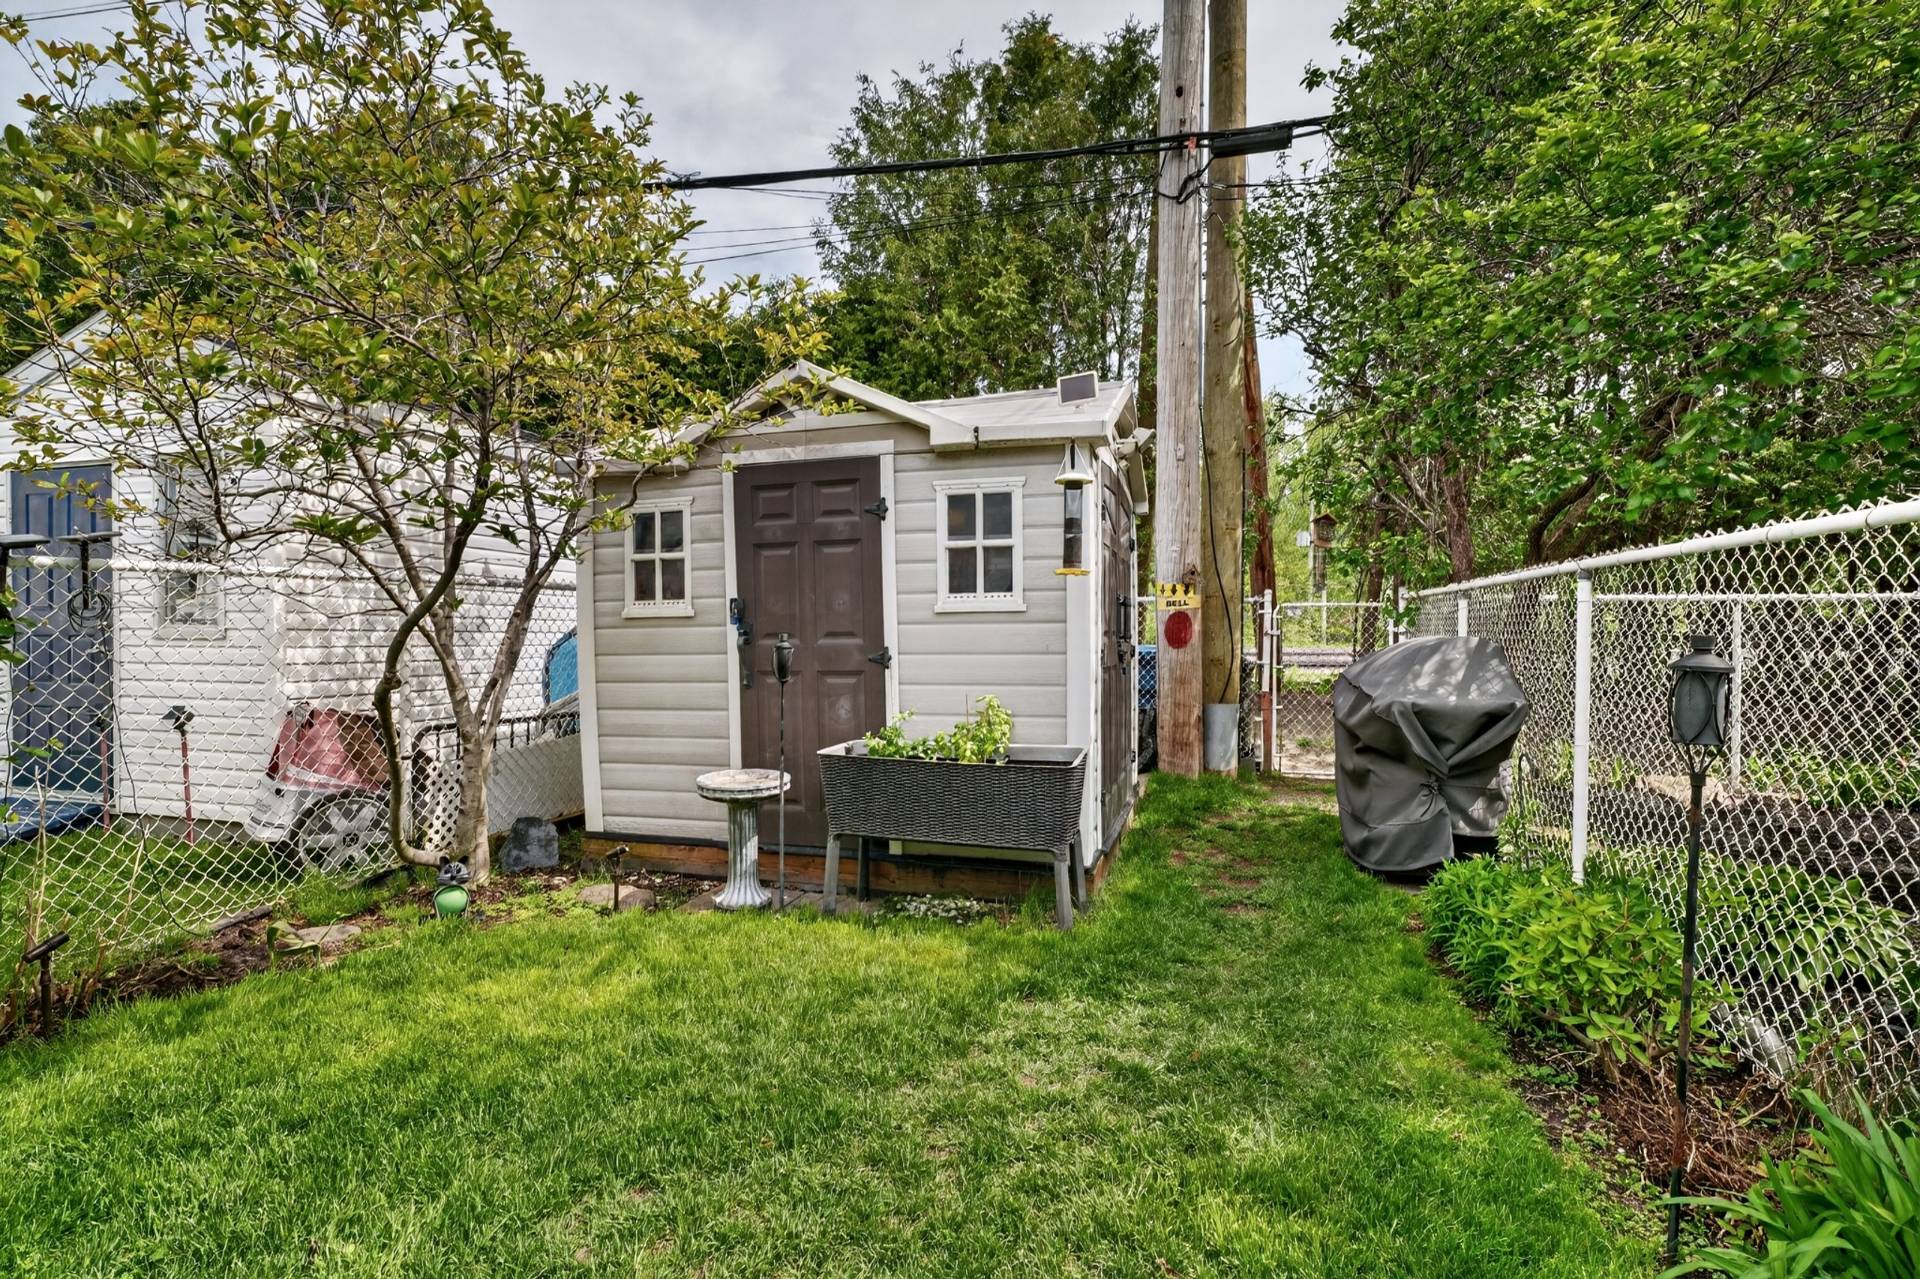 Overall View
 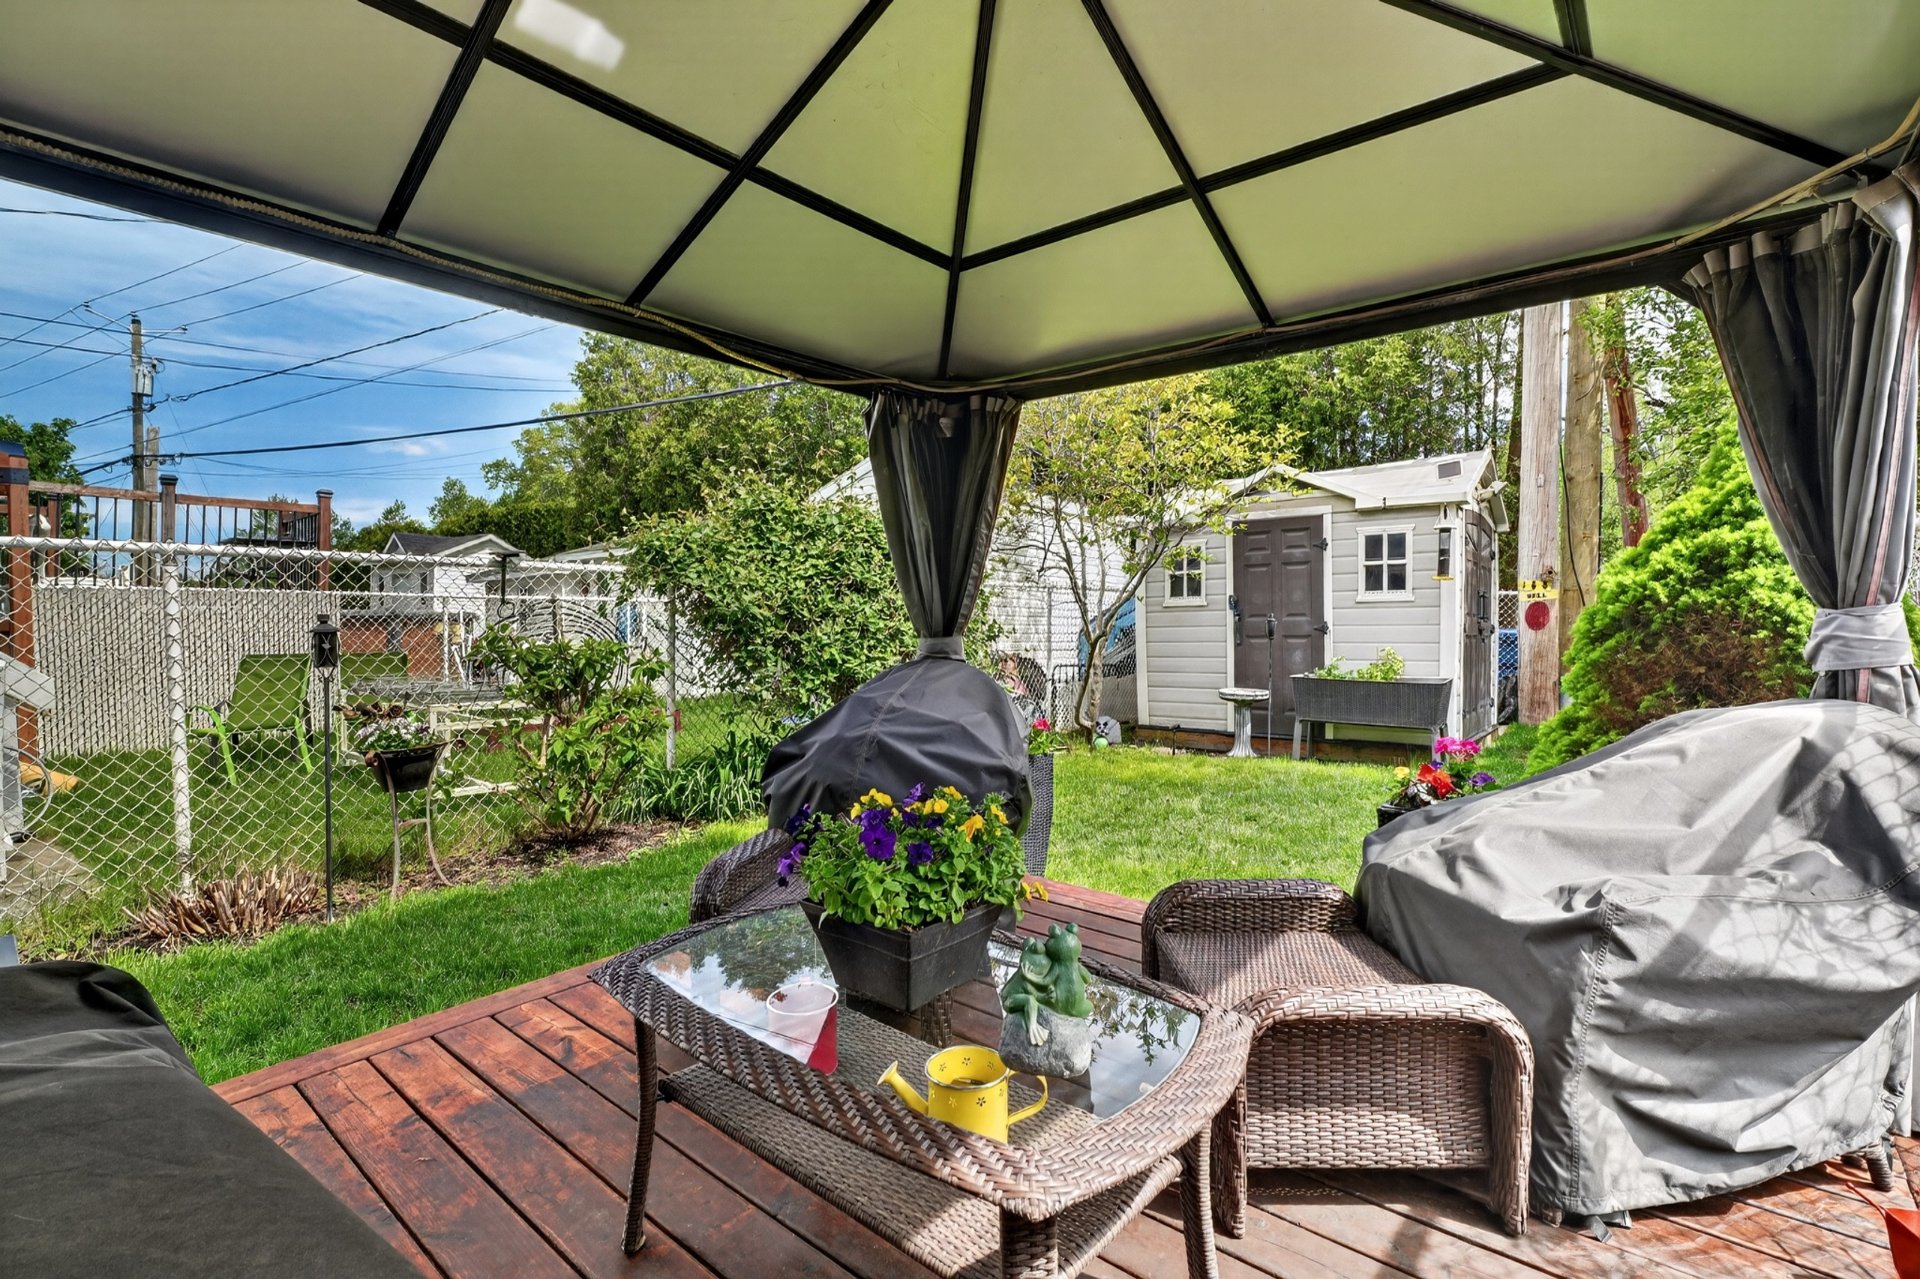 Overall View
 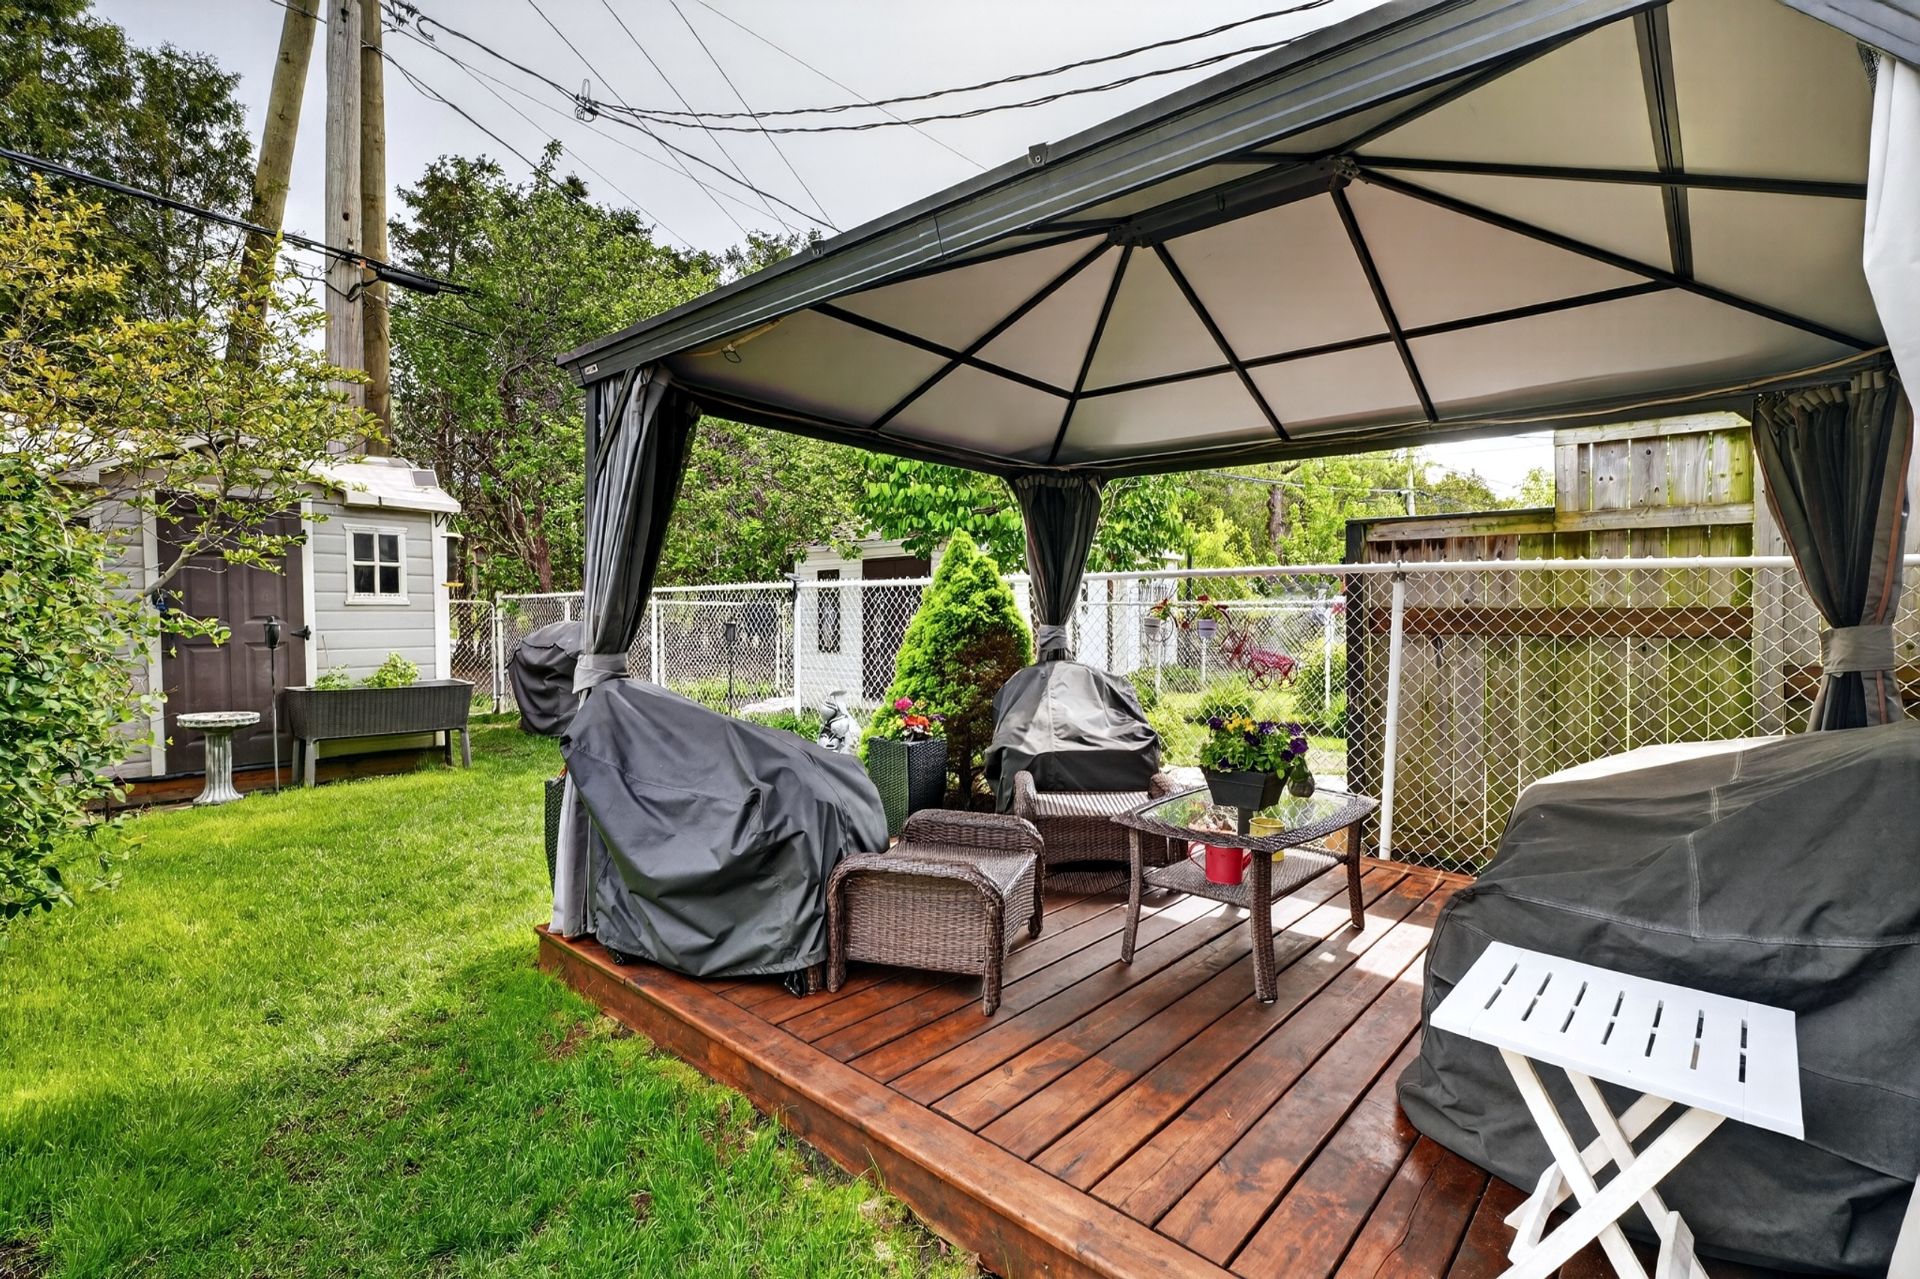 Aerial photo
 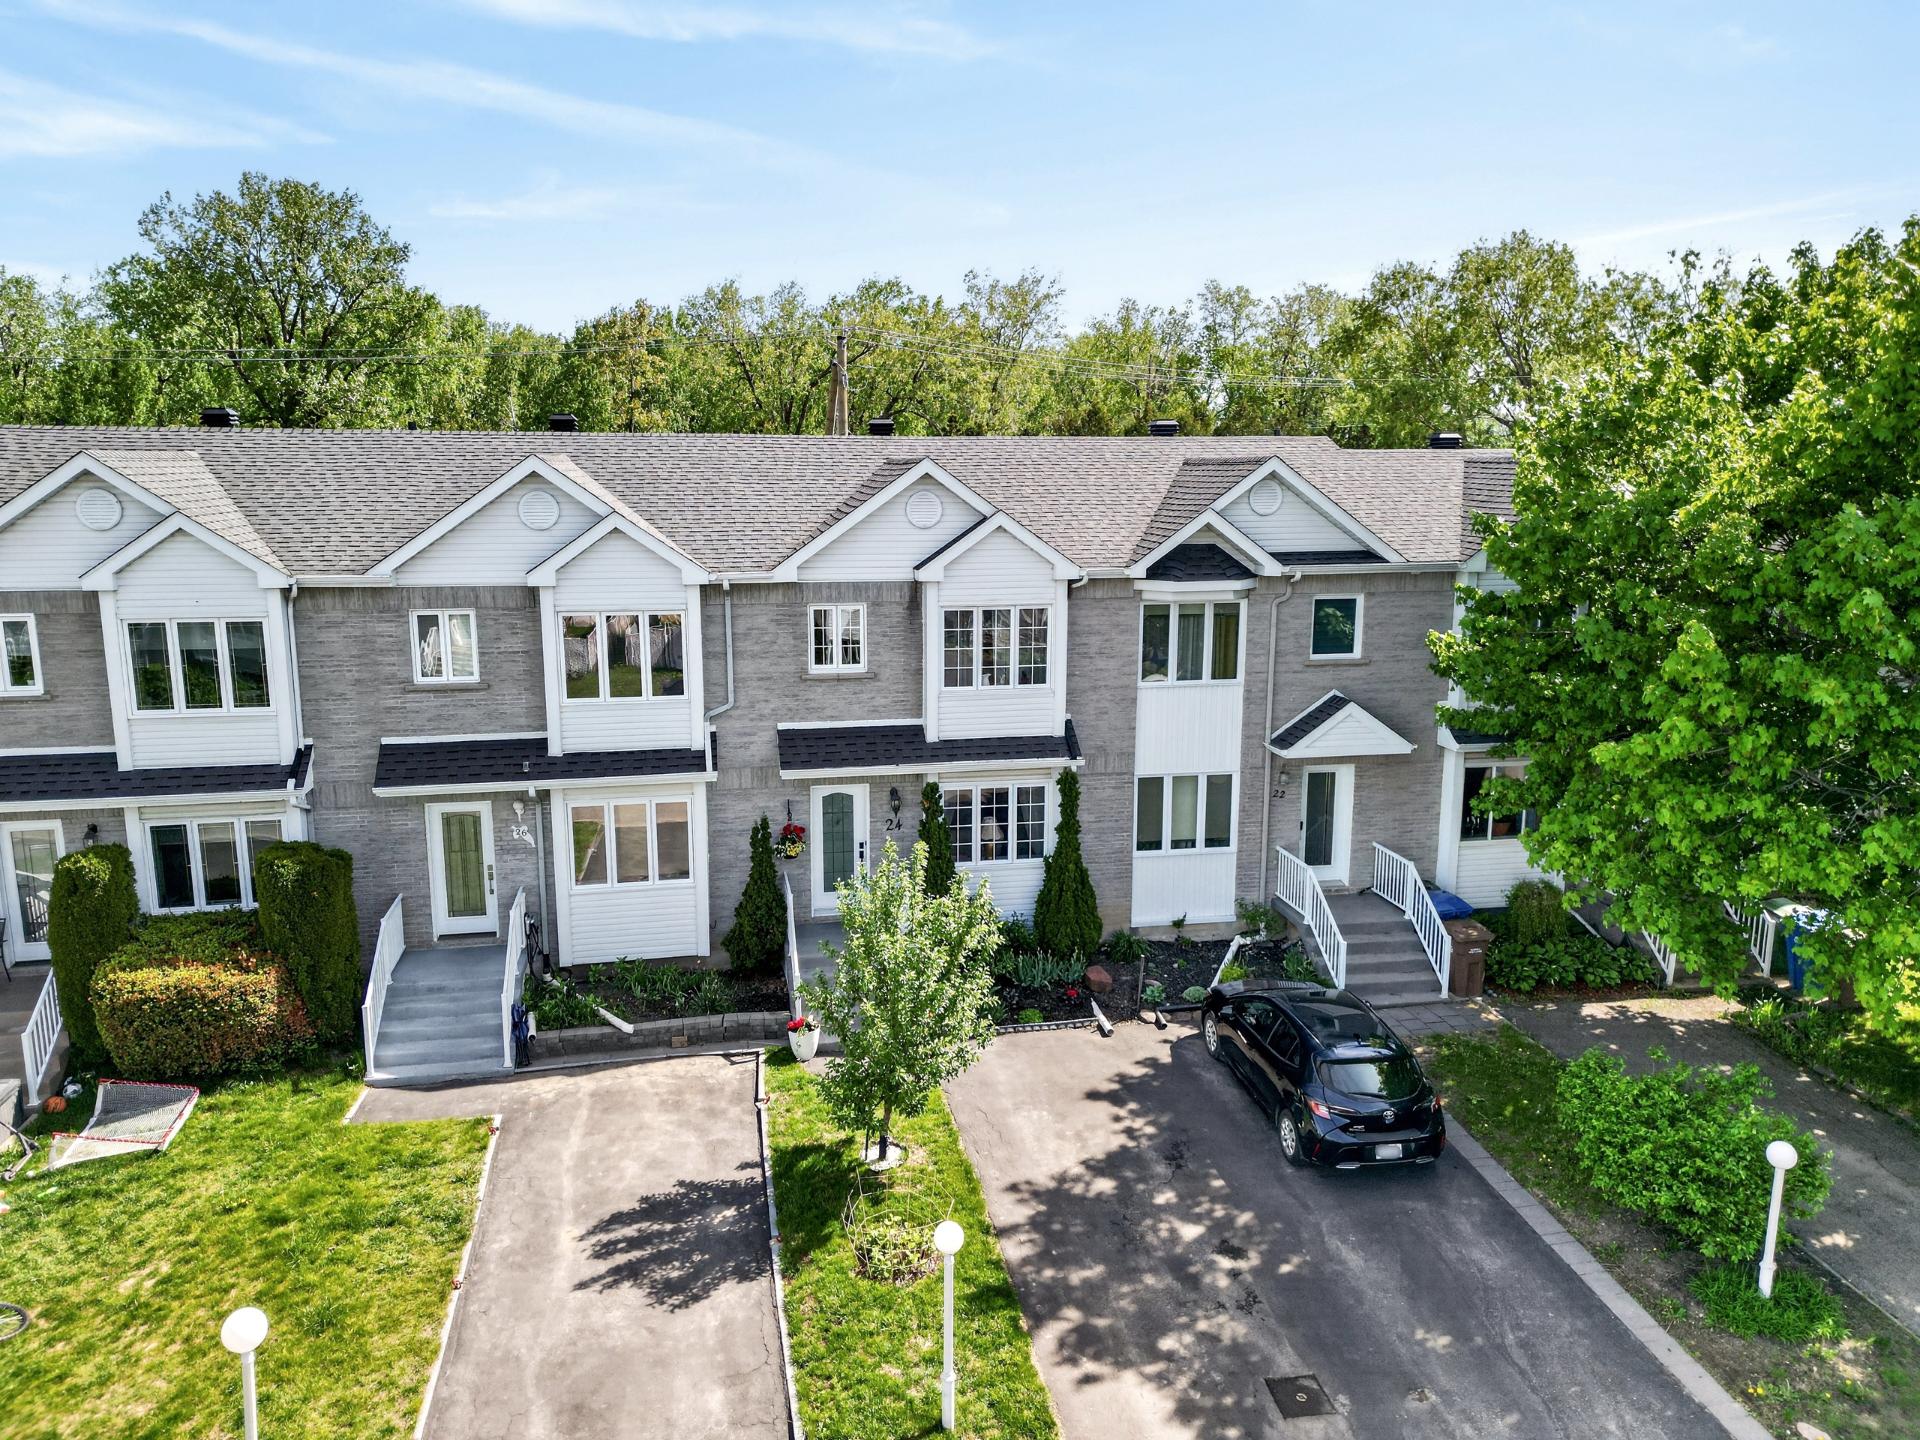 Aerial photo
 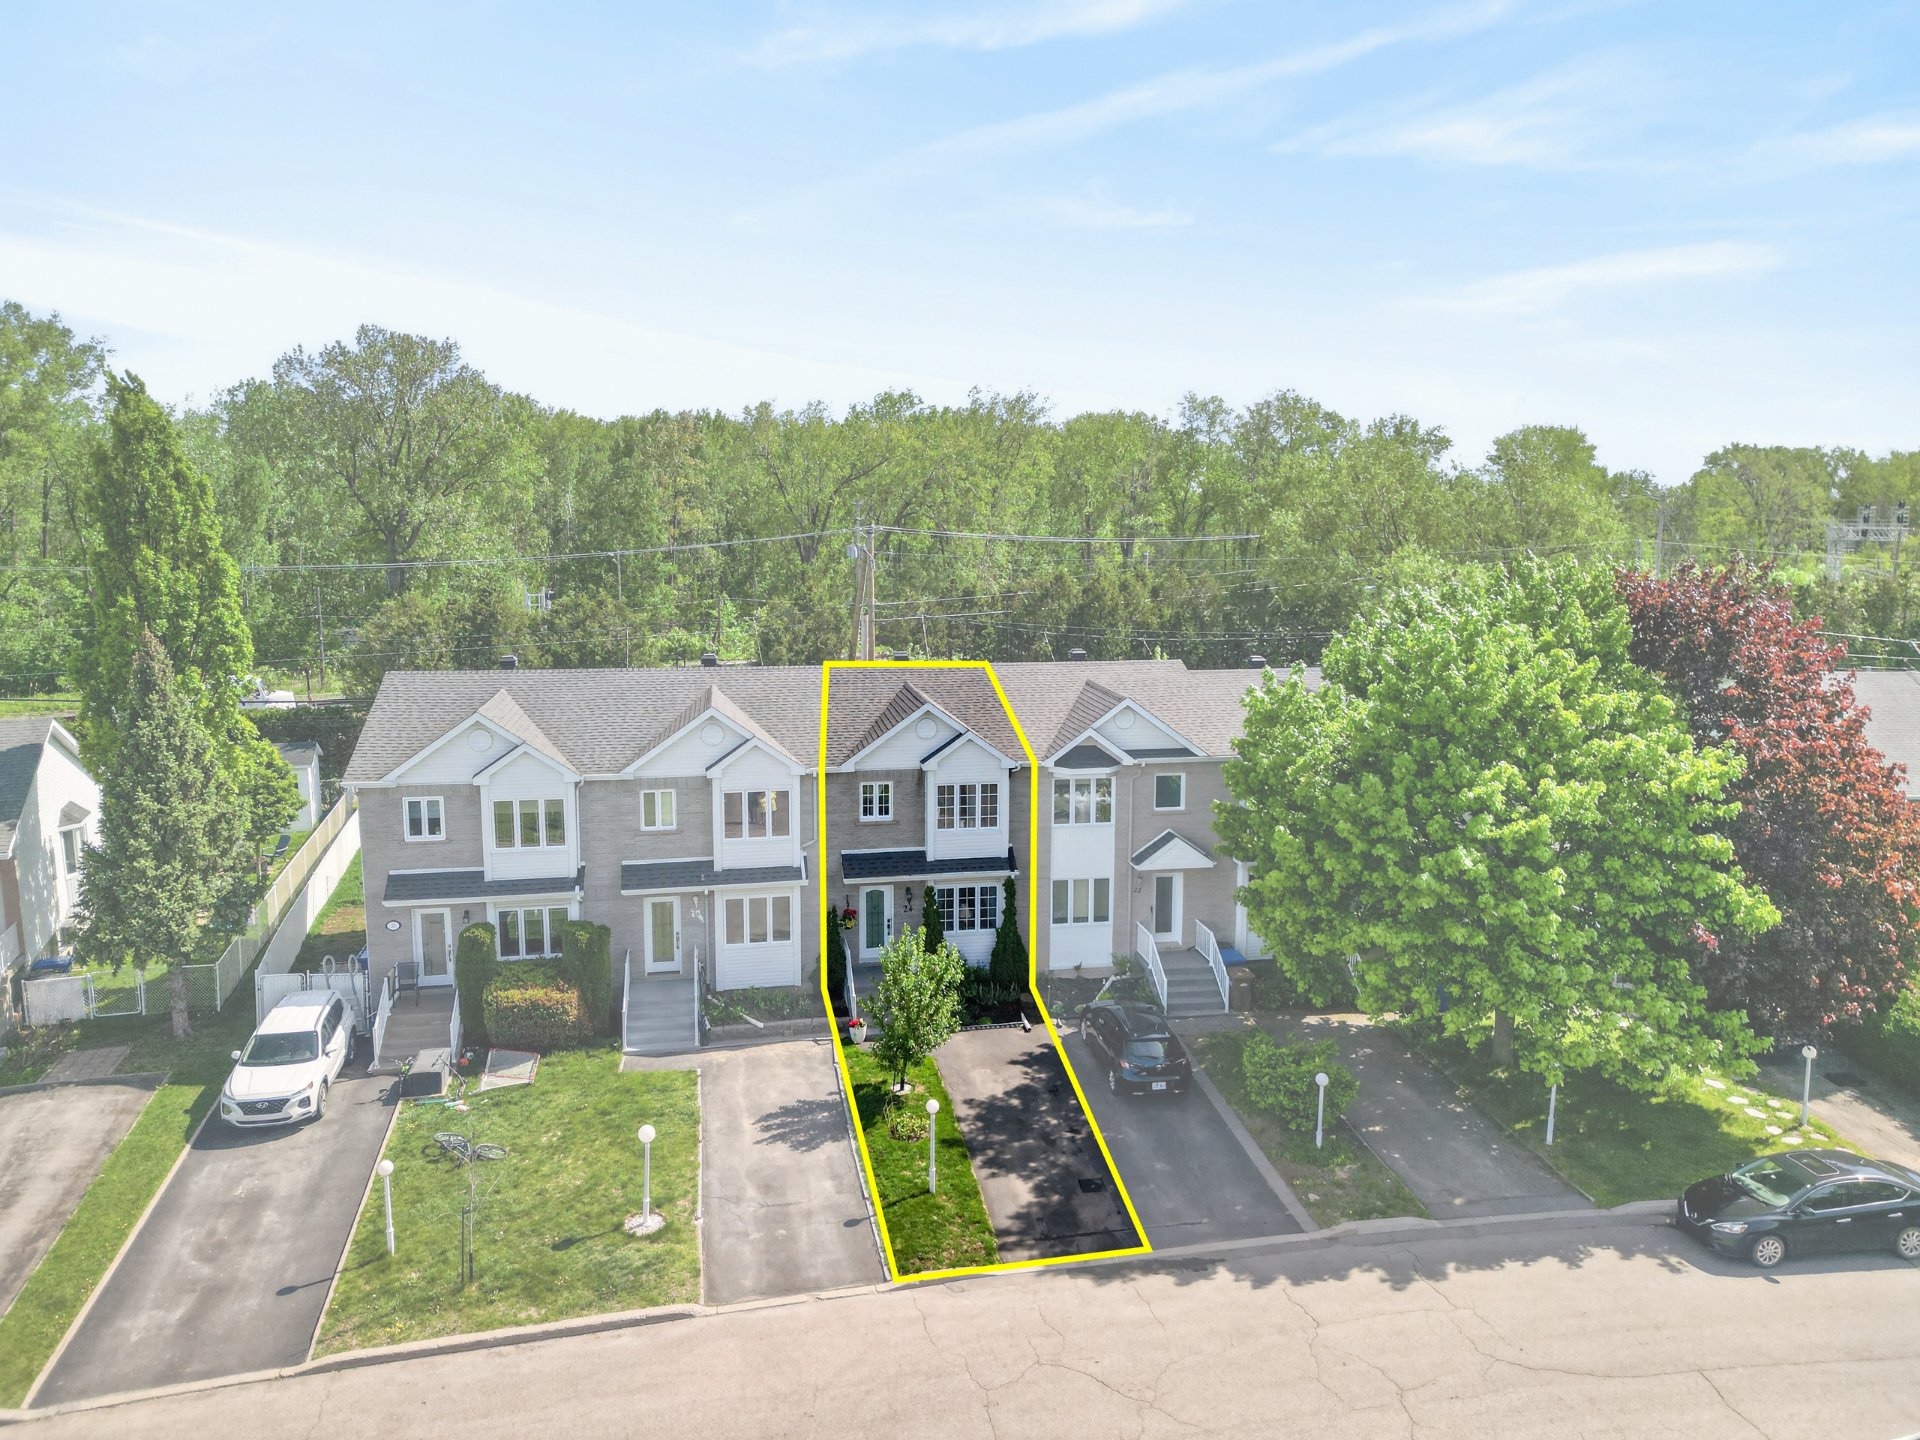 Aerial photo
 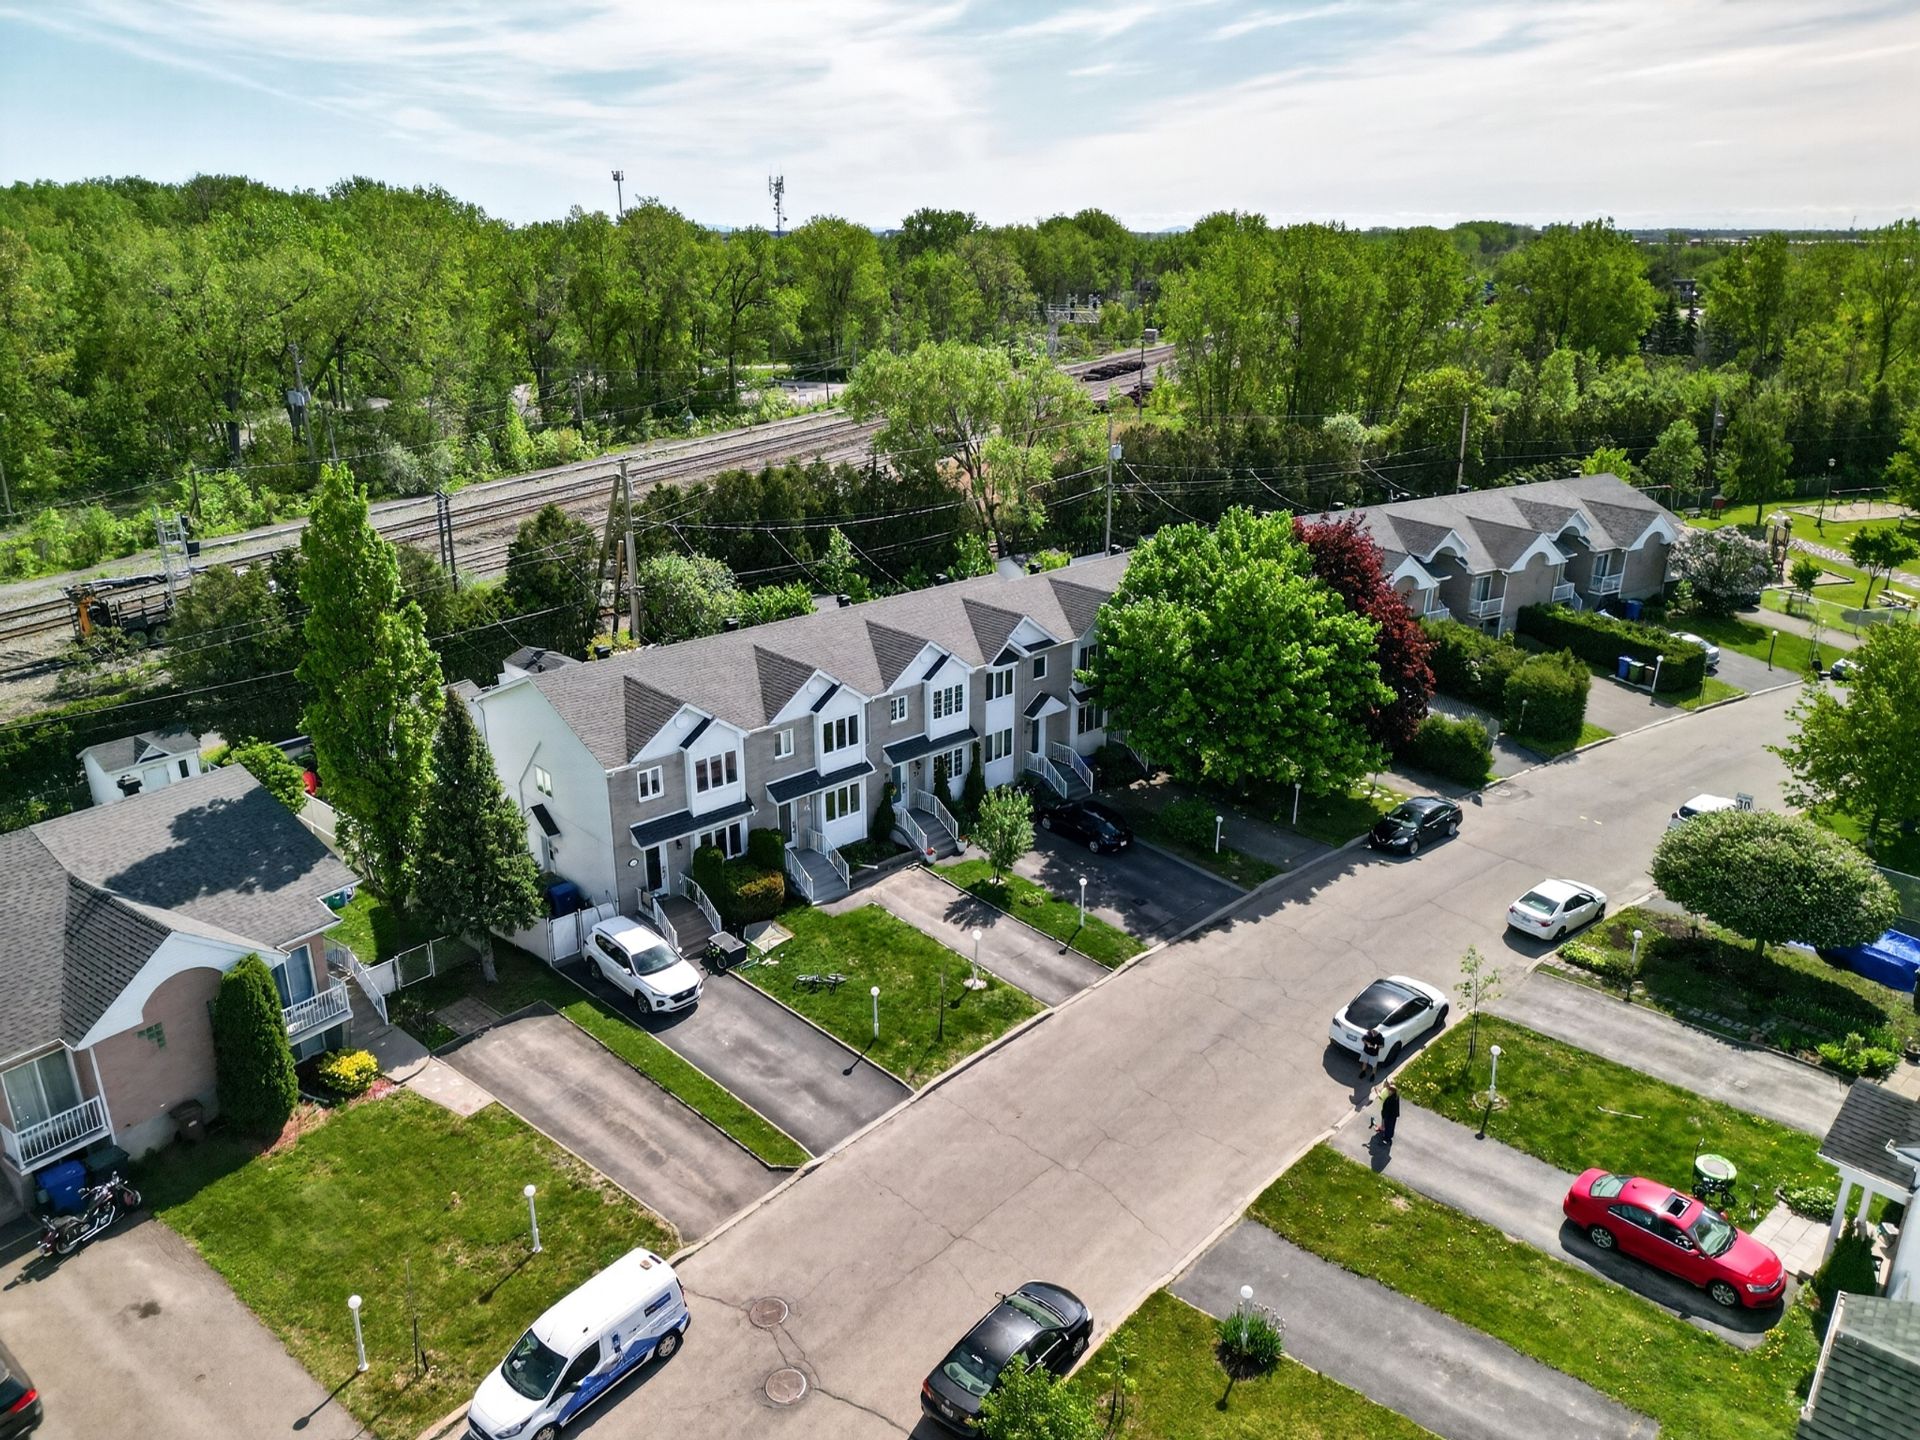 Aerial photo
 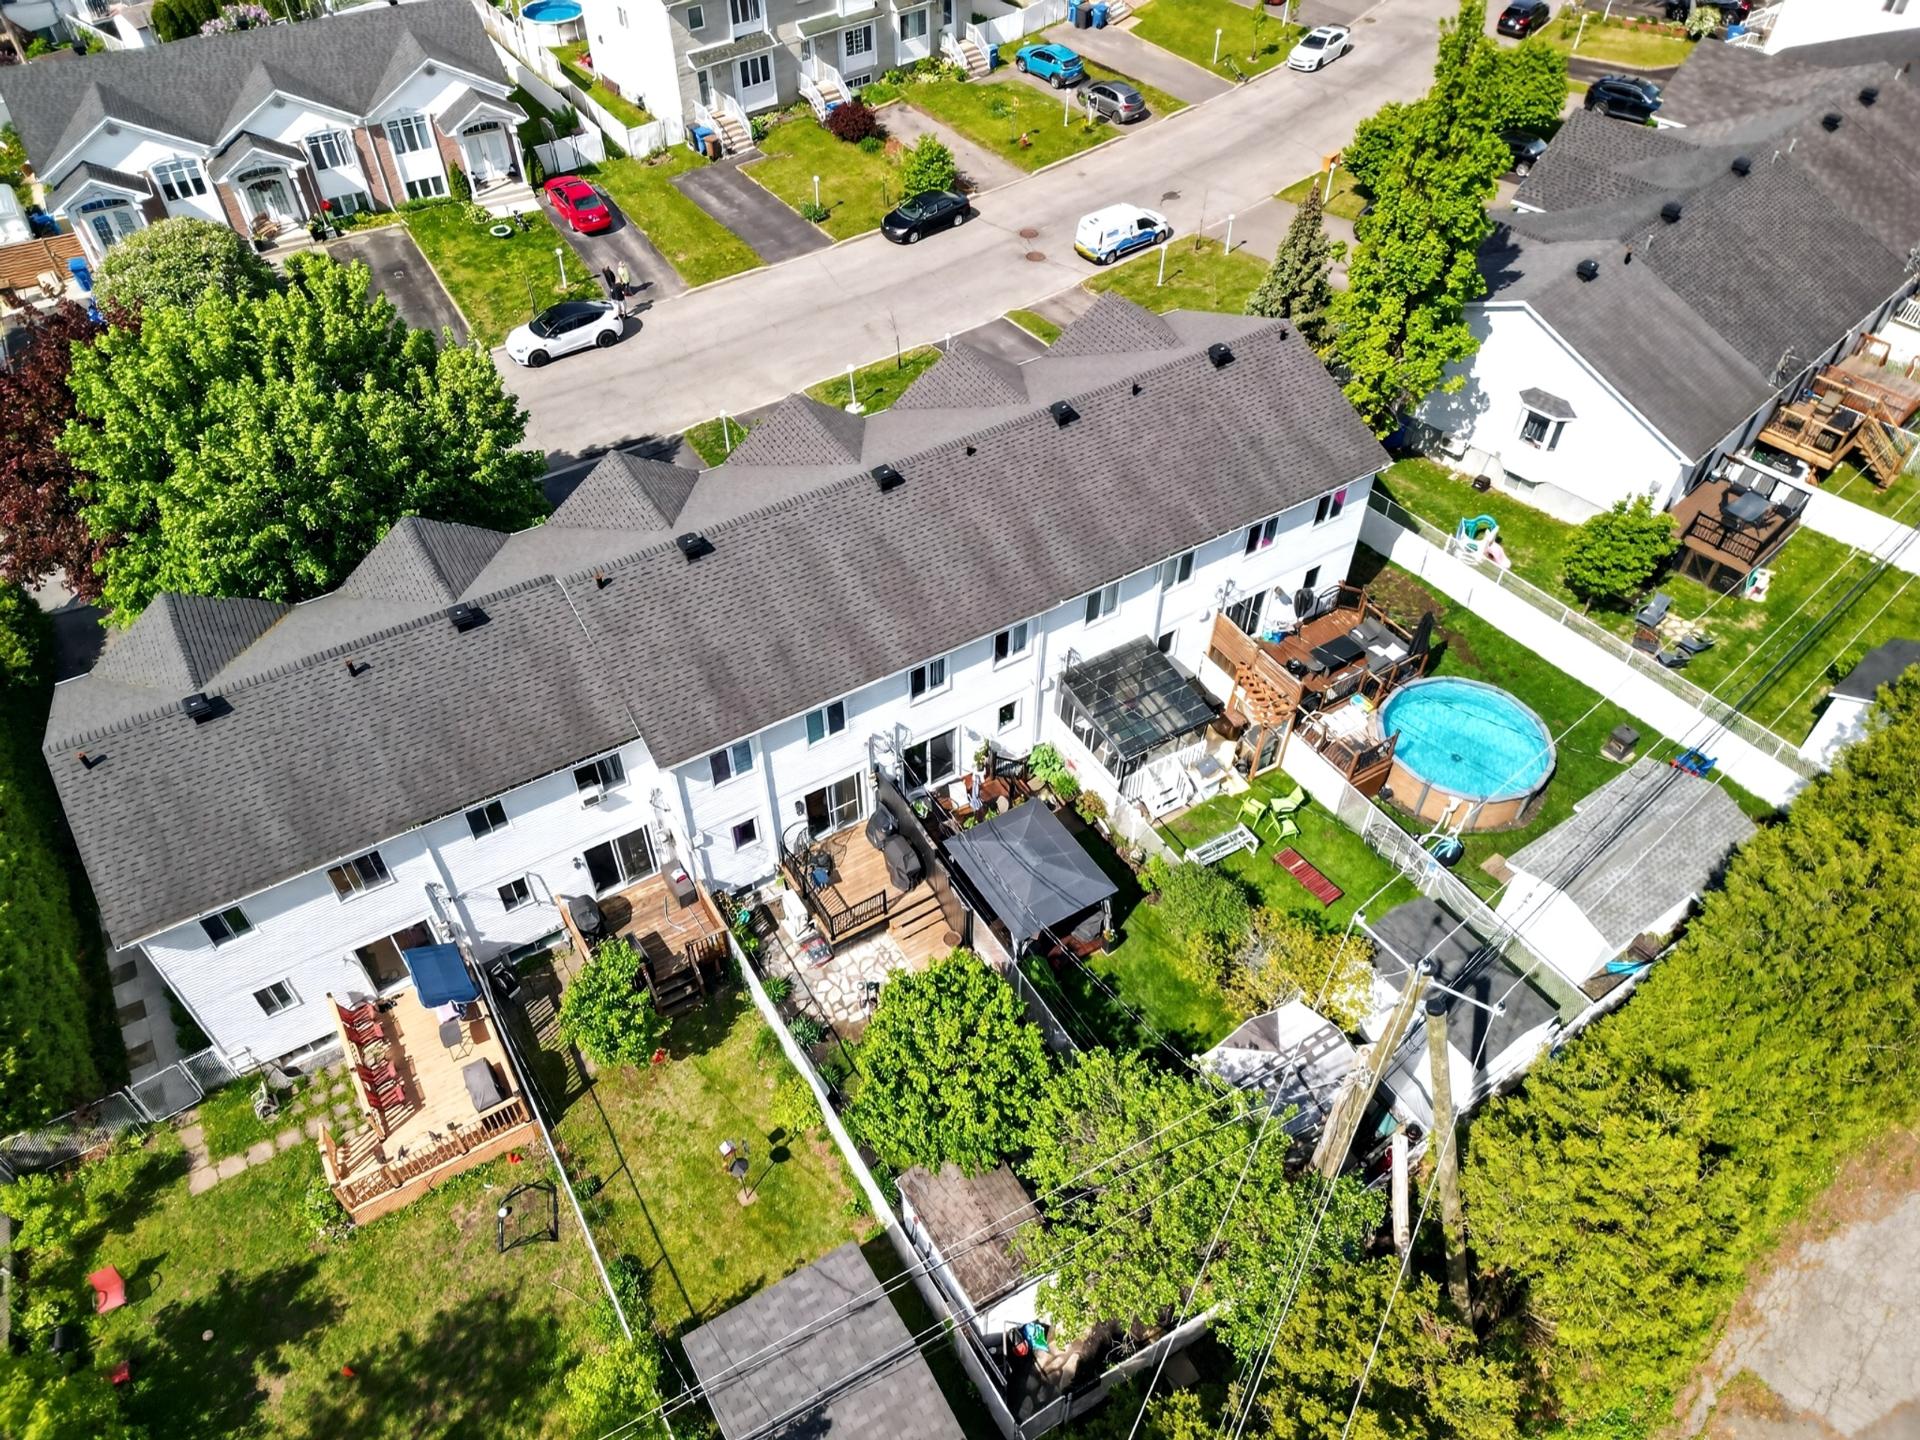 Aerial photo
 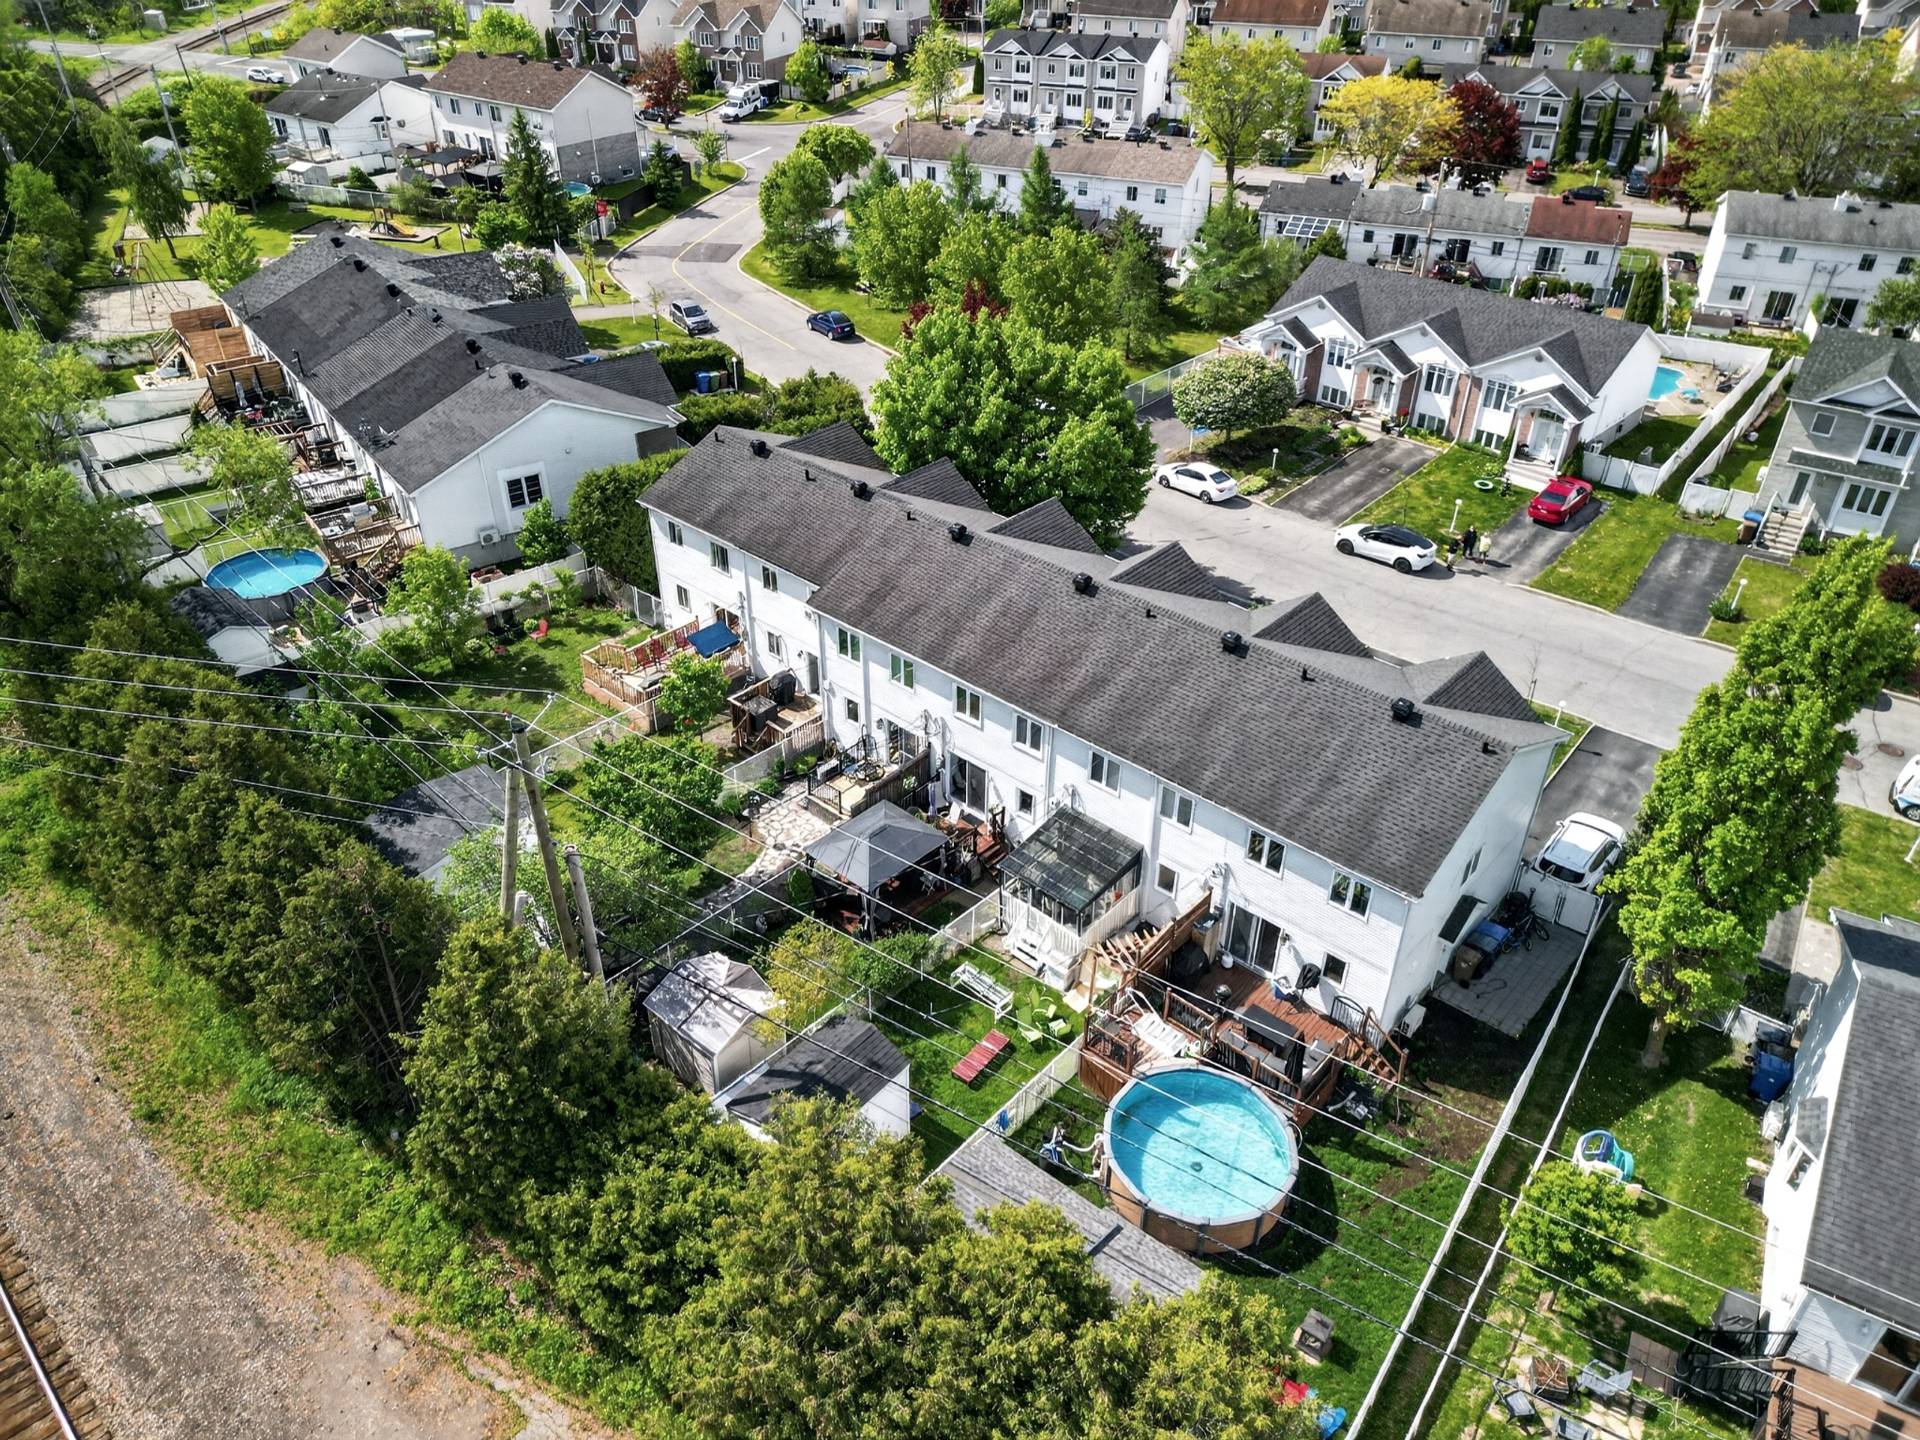 Aerial photo
 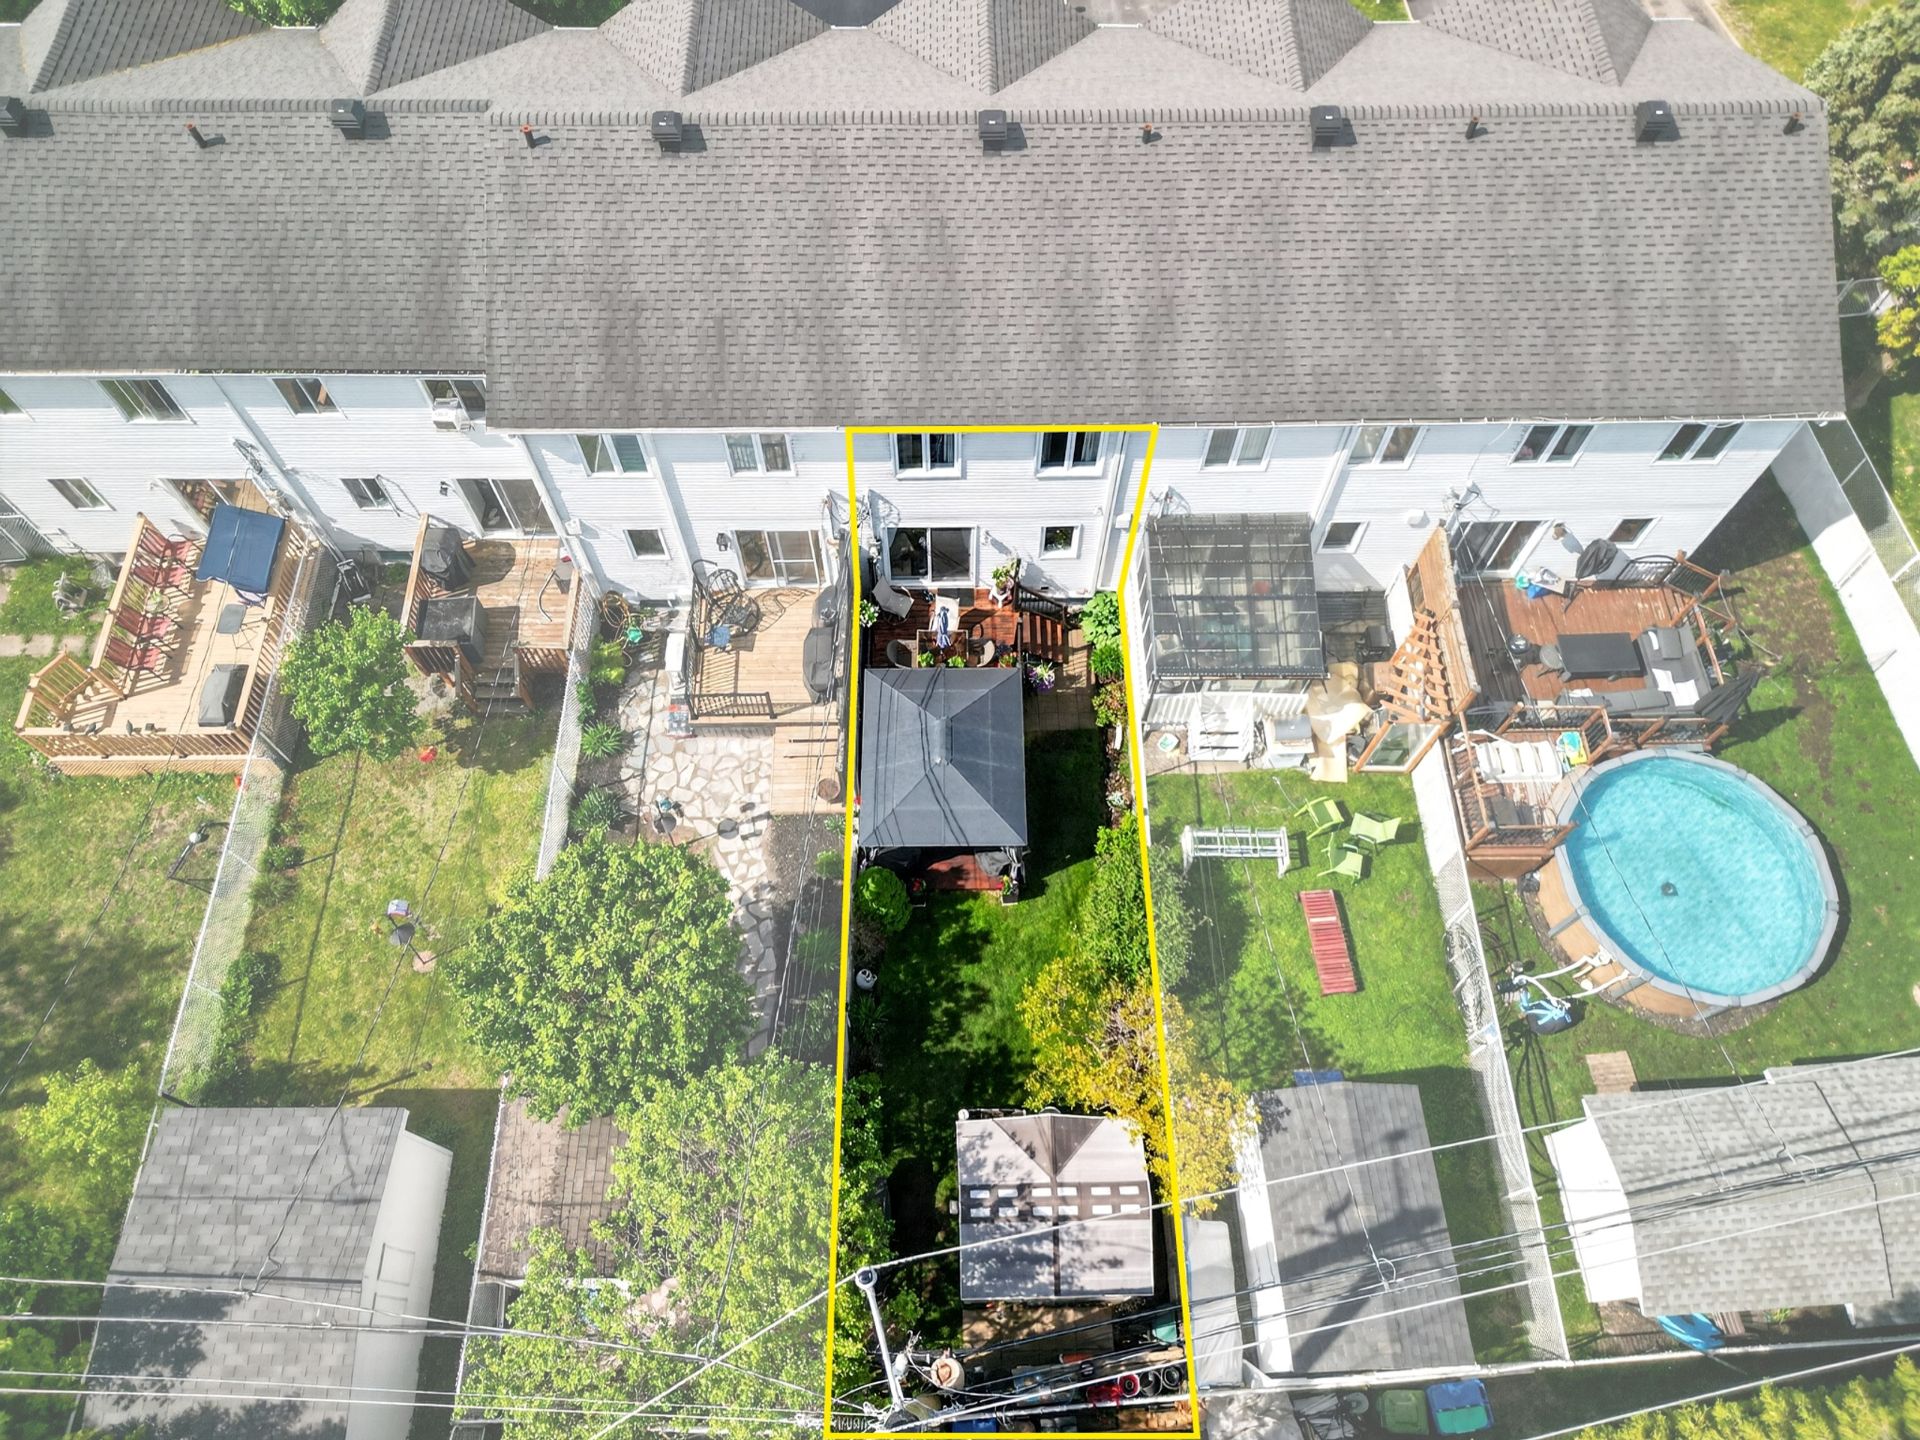 Frontage
 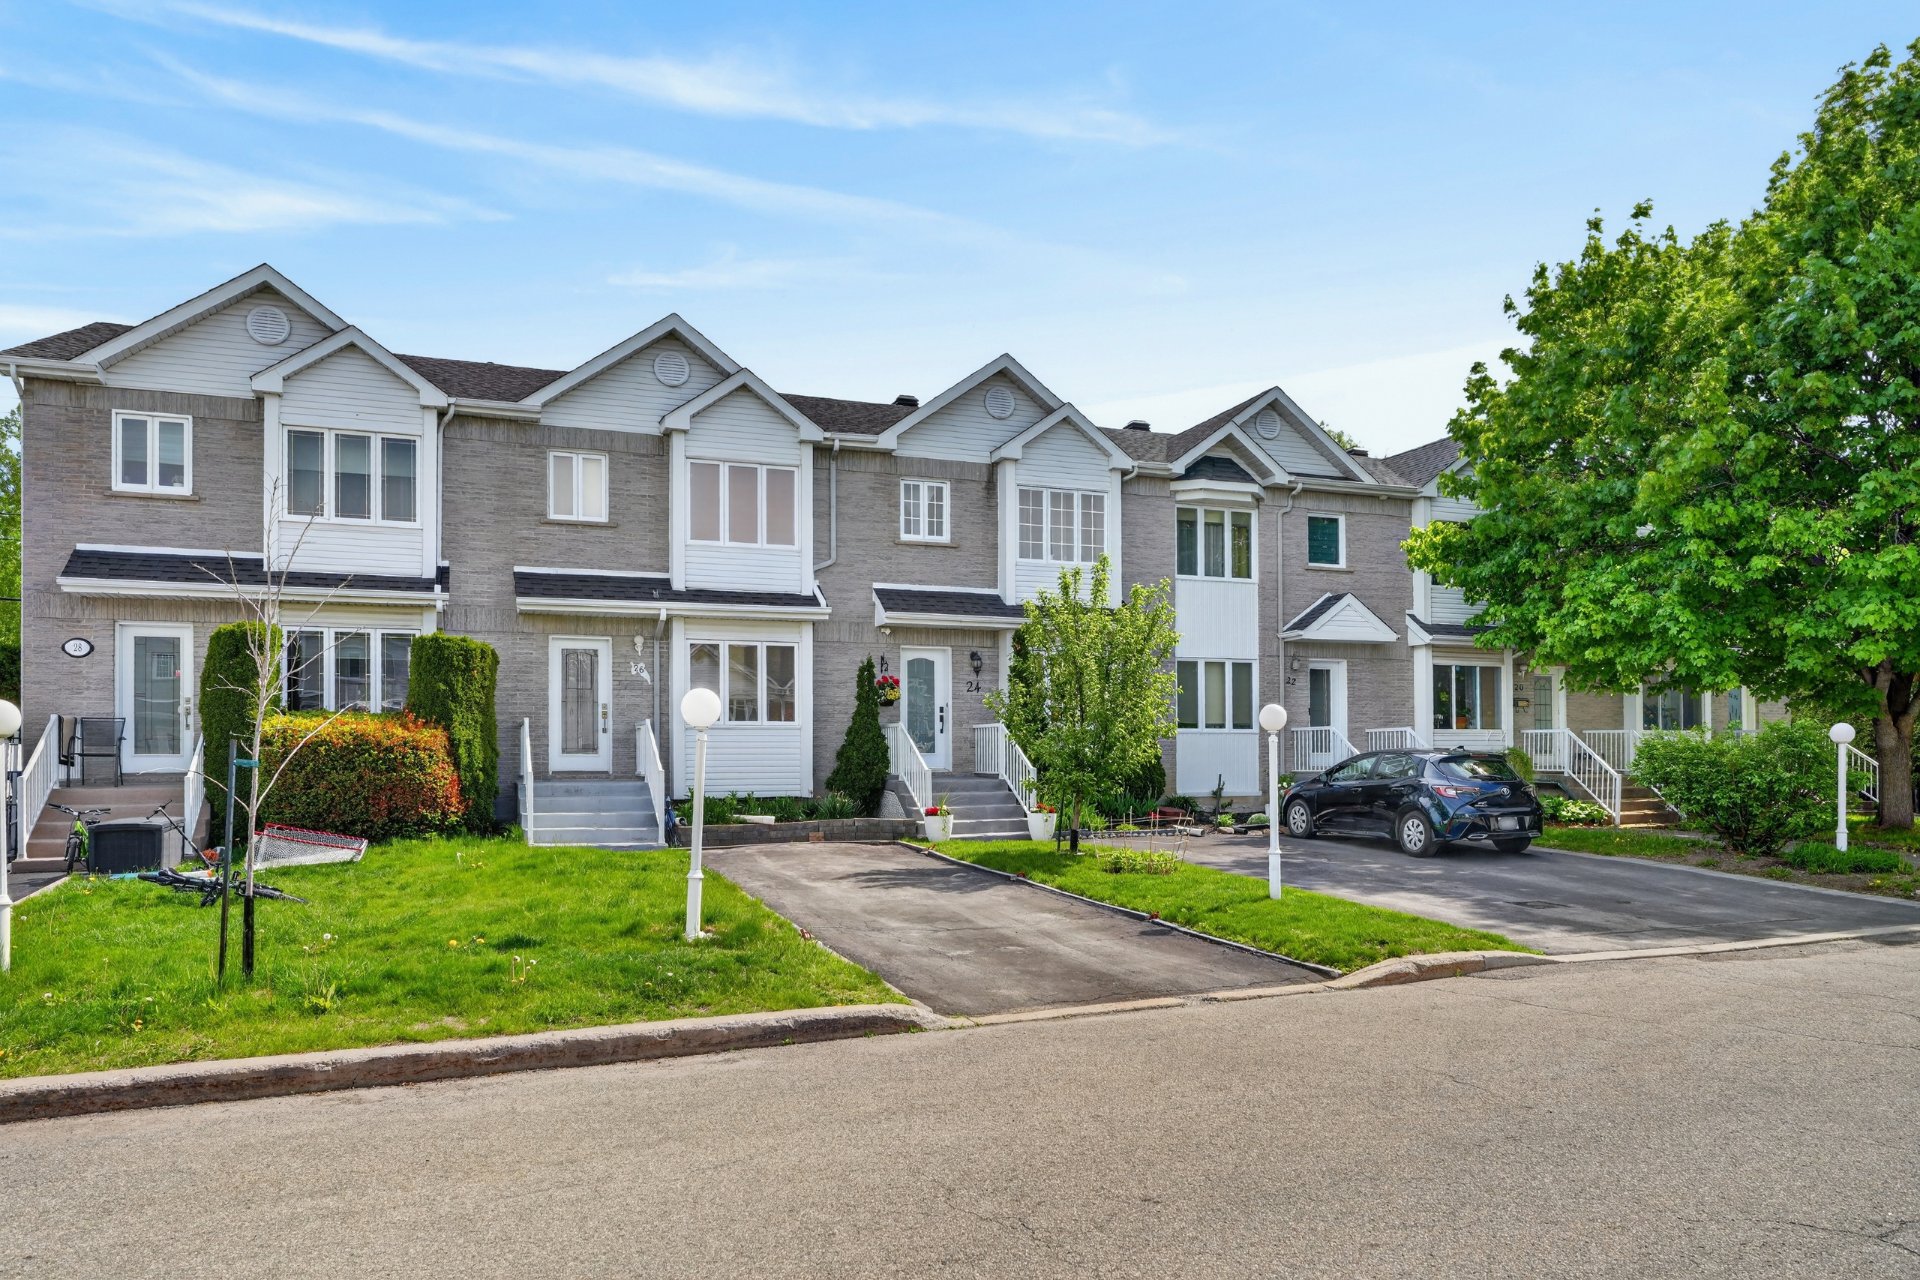 Frontage
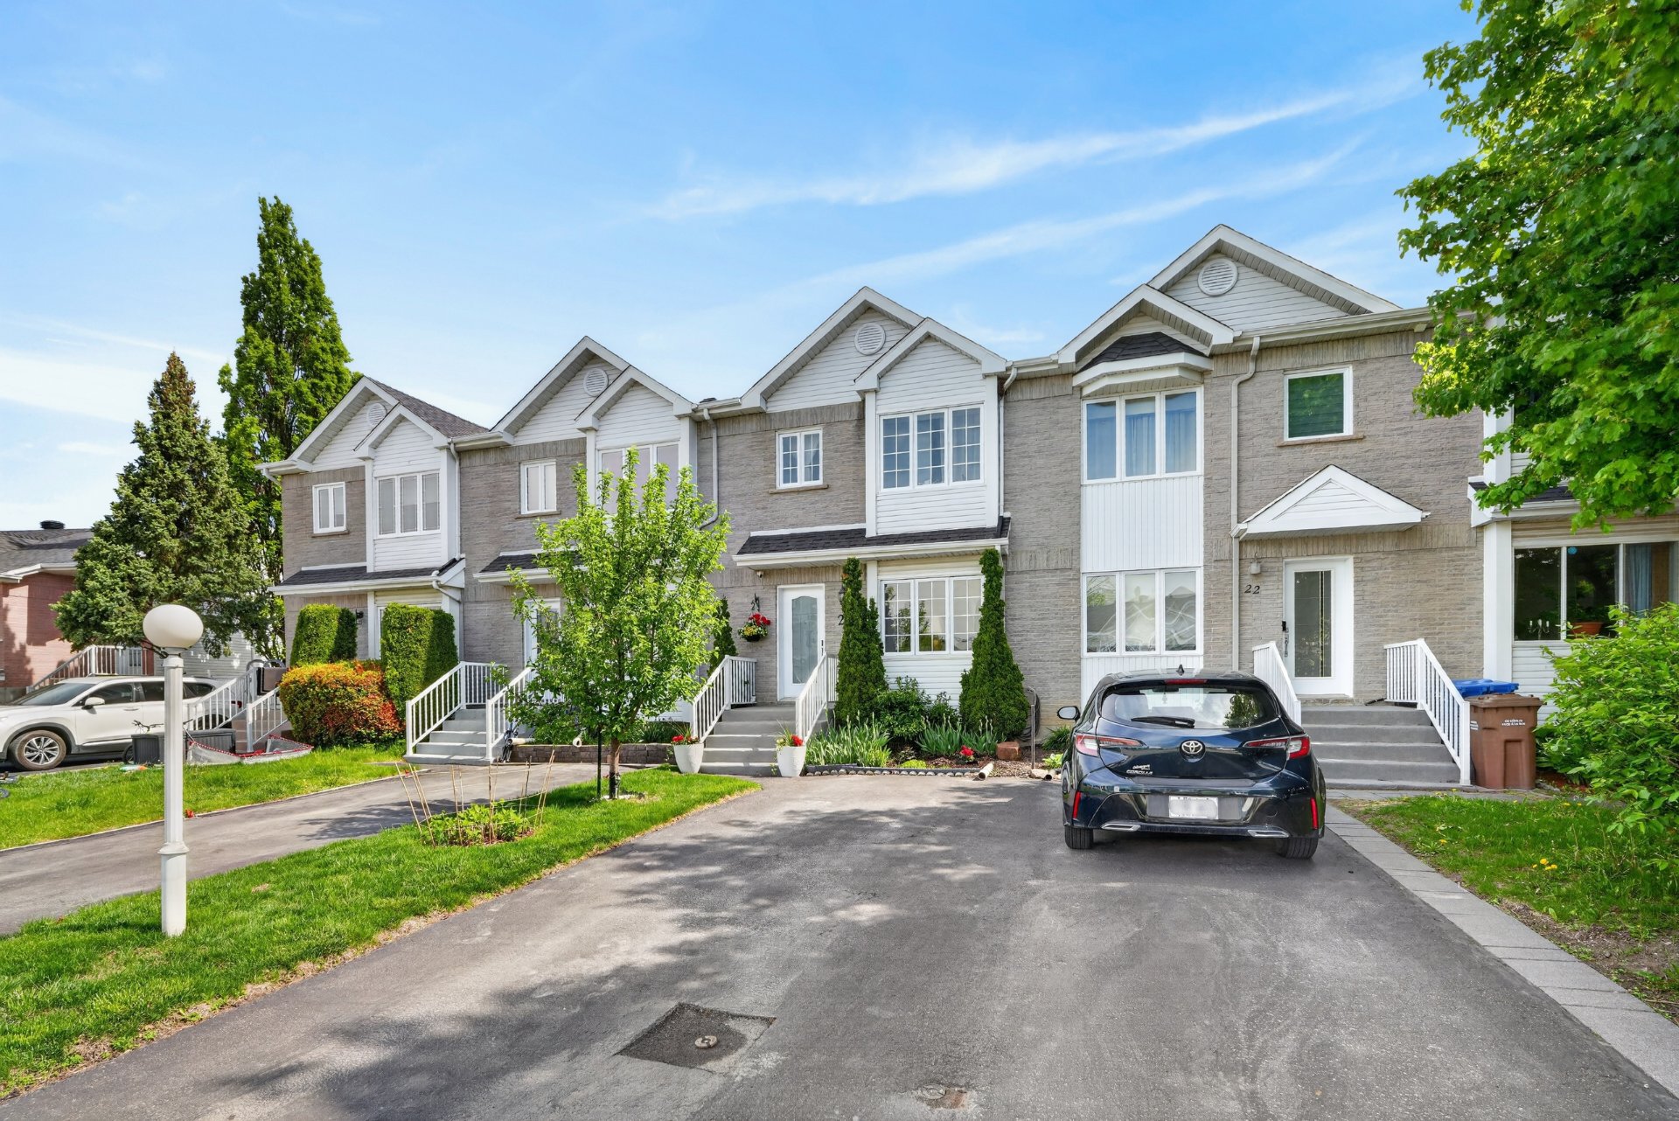
 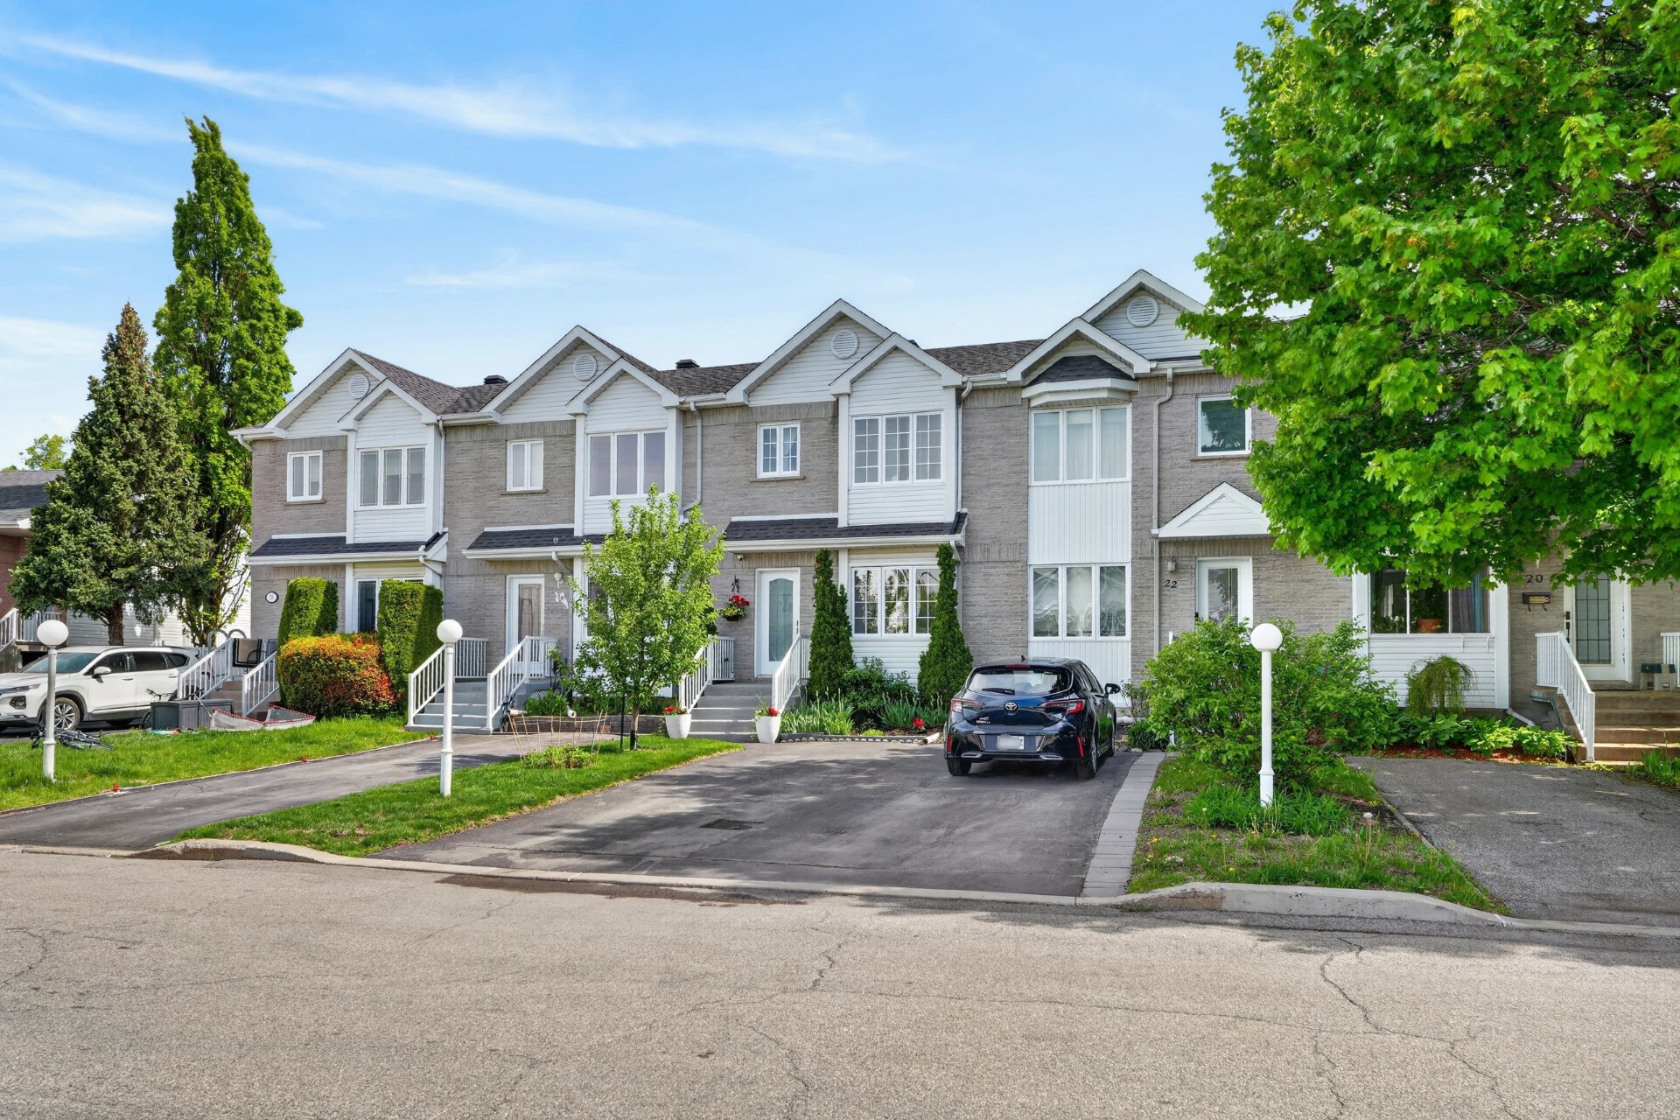 Frontage
  Drawing (sketch)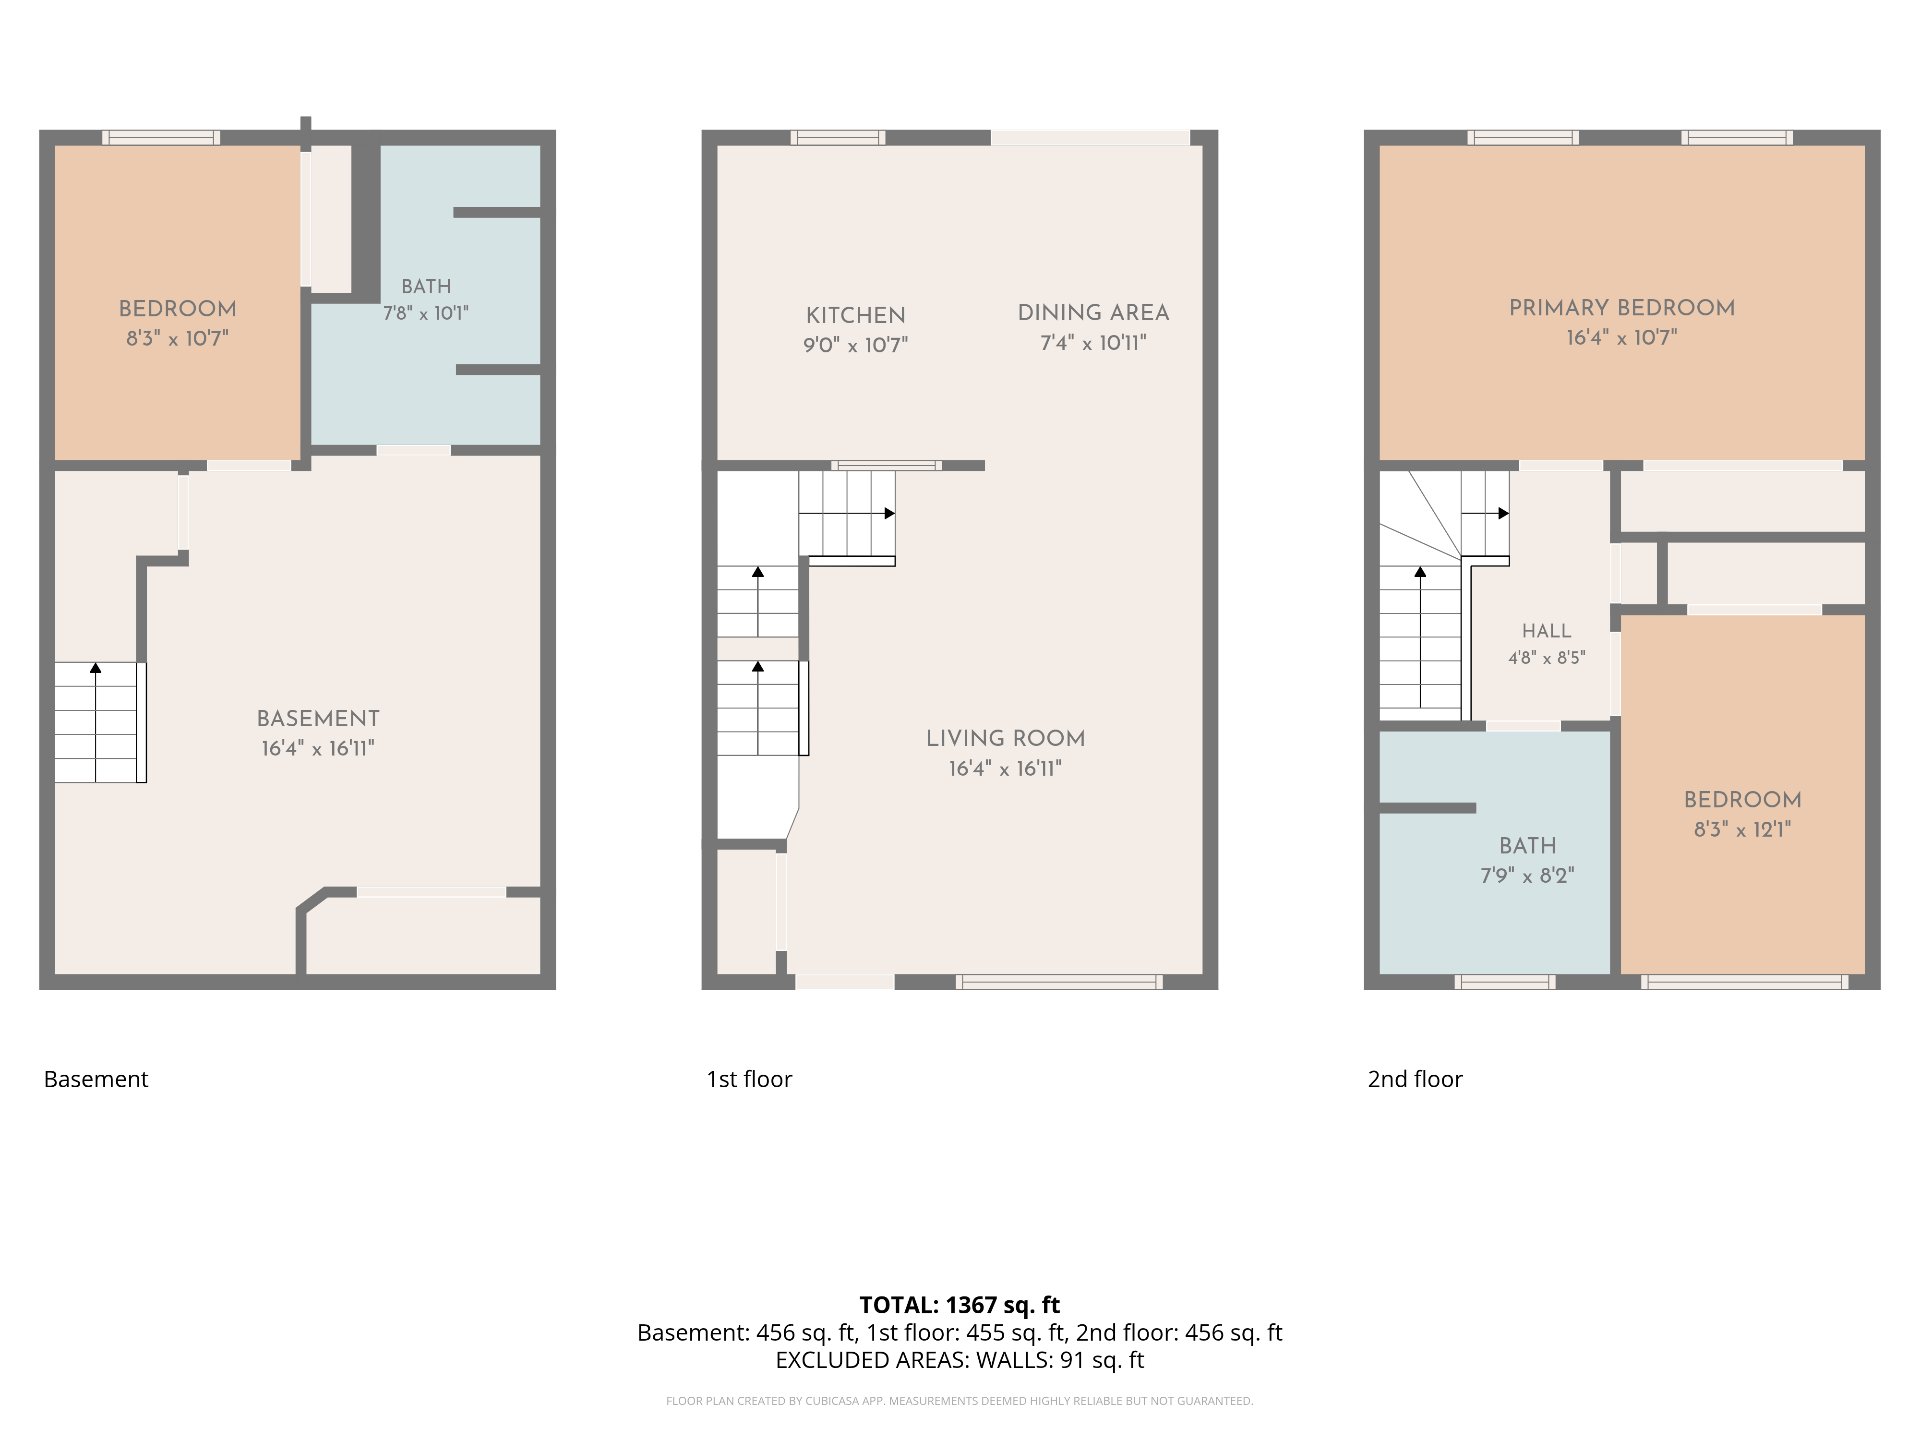
Welcome to 24 Rue des Érables! Impeccably maintained and beautifully renovated, this charming 2+1 bedroom home in the heart of Delson offers comfort, style, and functionality in a peaceful family-friendly neighbourhood. Filled with natural light, the home features inviting living spaces, an updated kitchen and bathroom, two spacious main-floor bedrooms, and a fully finished basement with a third bedroom, large family room, and versatile additional space ideal for a home office or playroom.
Welcome to 24 Rue des Érables!
Impeccably maintained and beautifully renovated, this charming 2+1 bedroom home in the heart of Delson offers comfort, style, and functionality in a peaceful family-friendly neighbourhood. Filled with natural light, the home features inviting living spaces, an updated kitchen and bathroom, two spacious bedrooms, and a fully finished basement with a third bedroom, large family room, and versatile additional space ideal for a home office or playroom.
The exterior boasts a beautifully landscaped yard perfect for relaxing or entertaining, while the meticulous upkeep throughout reflects true pride of ownership.
Ideally located near parks, schools, daycare centres, shops, restaurants, public transit, bike paths, and all essential services, this property also offers quick access to major highways and downtown Montreal. A turnkey opportunity in one of the most sought-after communities on the South Shore.
Inclusions : Appliances: refrigerator, stove, dishwasher, washer, dryer. Curtains + rods, light fixtures, television with wall mount in the master bedroom, wall-mounted air conditioner, central vacuum and accessories, gazebo, shed.
Exclusions : Light fixture in the kitchen and light fixture in the dining room, personal belongings.
| Room | Dimensions | Level | Flooring |
|---|---|---|---|
| Kitchen | 10.7 x 9.0 P | Ground Floor | Ceramic tiles |
| Dining room | 10.11 x 7.4 P | Ground Floor | Wood |
| Living room | 16.11 x 16.4 P | Ground Floor | Wood |
| Primary bedroom | 16.4 x 10.7 P | 2nd Floor | Wood |
| Bedroom | 12.1 x 8.3 P | 2nd Floor | Wood |
| Bathroom | 8.2 x 7.9 P | 2nd Floor | Ceramic tiles |
| Family room | 16.11 x 16.4 P | Basement | Floating floor |
| Bedroom | 10.7 x 8.3 P | Basement | Floating floor |
| Bathroom | 10.1 x 7.8 P | Basement | Floating floor |
| Basement | 6 feet and over, Finished basement |
|---|---|
| Siding | Aluminum, Brick |
| Roofing | Asphalt shingles |
| Equipment available | Central vacuum cleaner system installation, Ventilation system, Wall-mounted air conditioning |
| Proximity | Daycare centre, Elementary school, High school, Highway, Park - green area, Public transport |
| Heating system | Electric baseboard units |
| Heating energy | Electricity |
| Topography | Flat |
| Landscaping | Landscape |
| Sewage system | Municipal sewer |
| Water supply | Municipality |
| Parking | Outdoor |
| Foundation | Poured concrete |
| Zoning | Residential |
| Bathroom / Washroom | Seperate shower |
| Liveable Area | 100.3 MC |
|---|---|
| Total Rooms | 7 |
| Bedrooms | 3 |
| Bathrooms | 2 |
| Powder Rooms | 0 |
| Year of construction | 1996 |
| Type | Two or more storey |
|---|---|
| Style | Attached |
| Dimensions | 35x5.49 M |
| Lot Size | 192.2 MC |
| Energy cost | $ 1290 / year |
|---|---|
| Municipal Taxes (2026) | $ 2551 / year |
| School taxes (2026) | $ 222 / year |