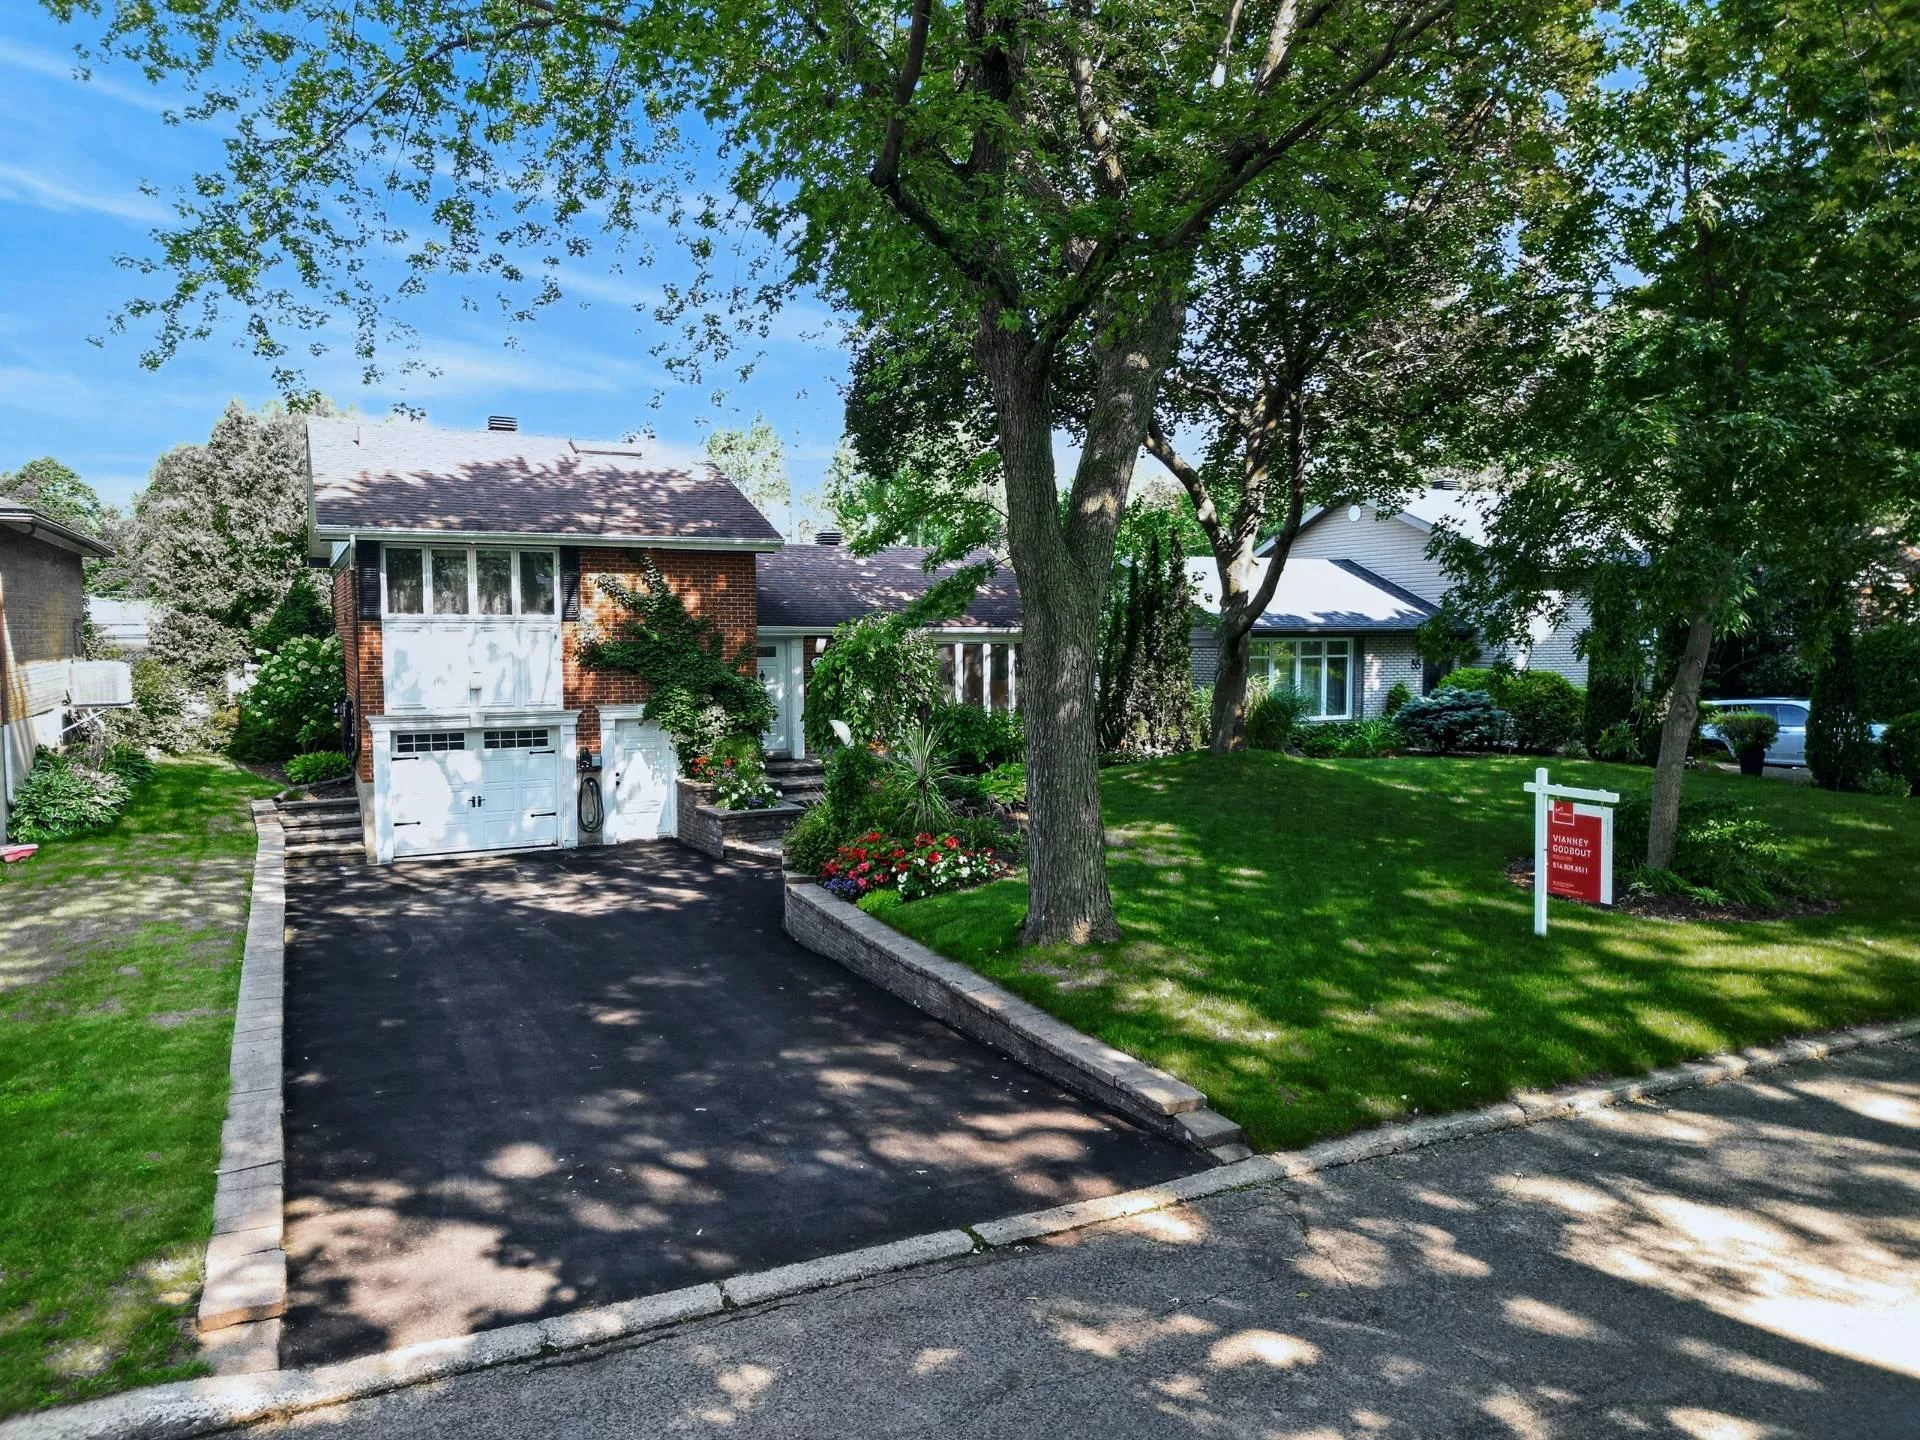
Split-level
57 Av. Hermès, Candiac J5R 3R8
$699,000 CAD
MLS: 9024577
Listing agent
Description
Warm and inviting family home located on a quiet and sought-after street in Candiac. Offering bright living spaces, a functional layout and great potential to adapt to your lifestyle. A perfect balance of comfort, tranquility and proximity to schools, parks and all essential services.
Overview
- Bedrooms
- 3
- Bathrooms
- 1 Bathroom
- Powder rooms
- 1
- Rooms
- 7 Rooms
- Year built
- 1962
- Living area
- 1,119 sq ft (104.00 m²)
- Lot area
- 5,500 sq ft (511.00 m²)
- Building type
- Detached
- Building dimensions
- 12.32 x 9.66 meters
40 x 32 feet - Lot dimensions
- 16.76 x 30.48 meters
55 x 100 feet
Addendum
Well-maintained single-family property offering an ideal layout for family living. It features three bedrooms, one full bathroom and one powder room, providing comfort and functionality for everyday living.
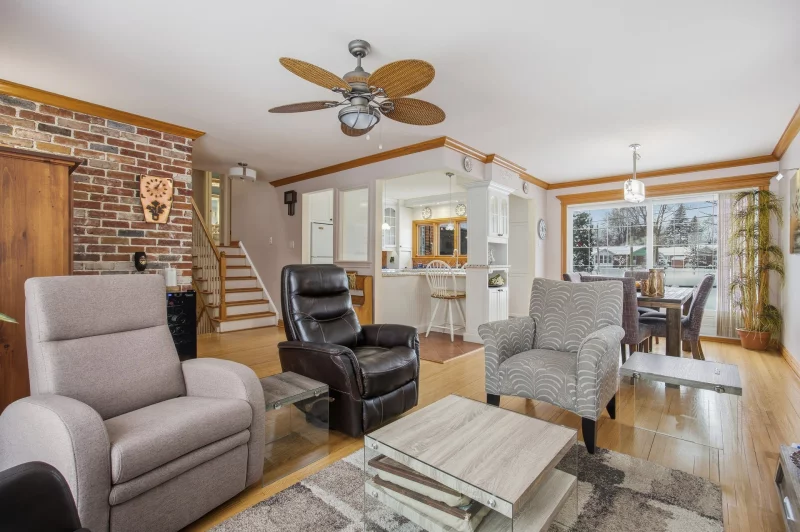
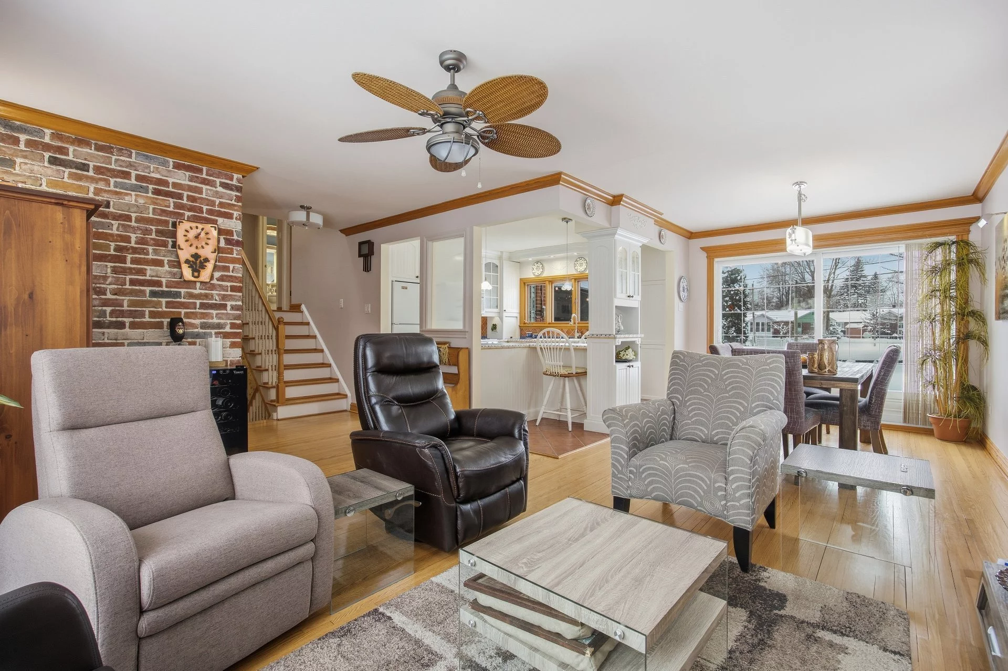
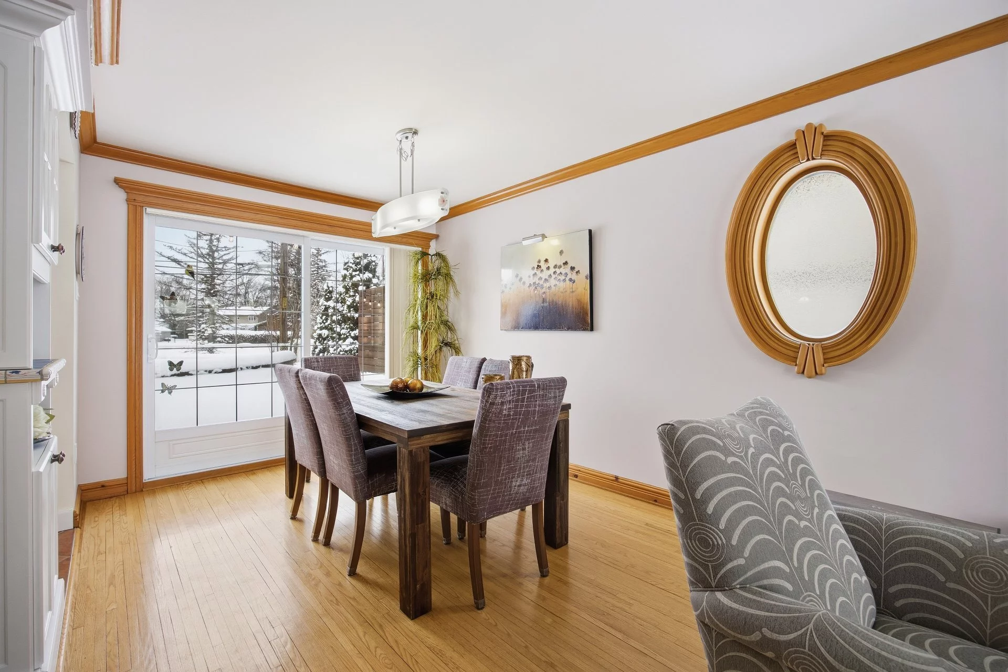
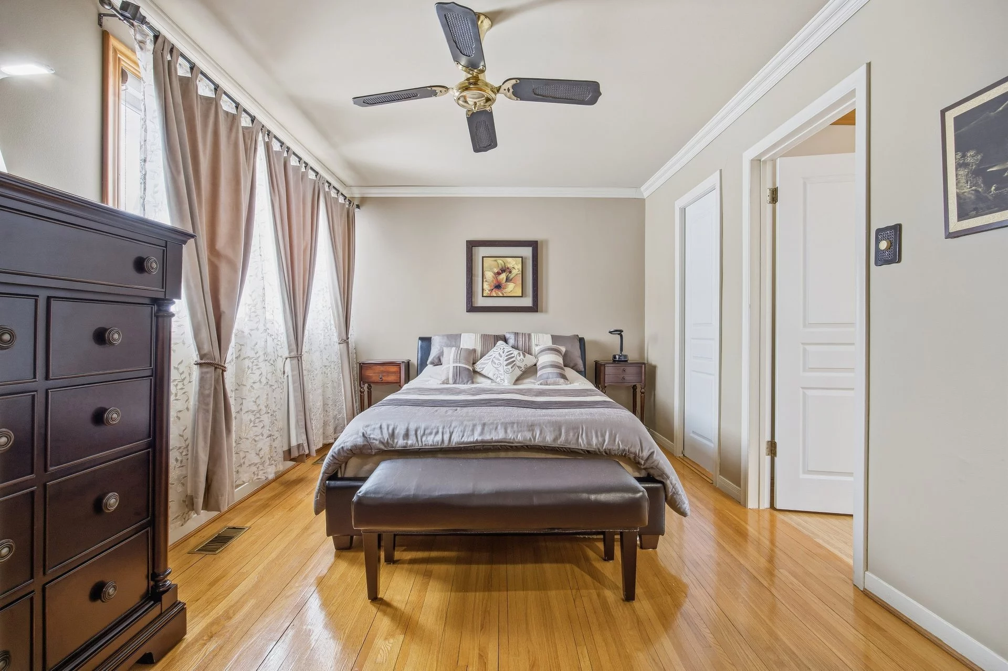
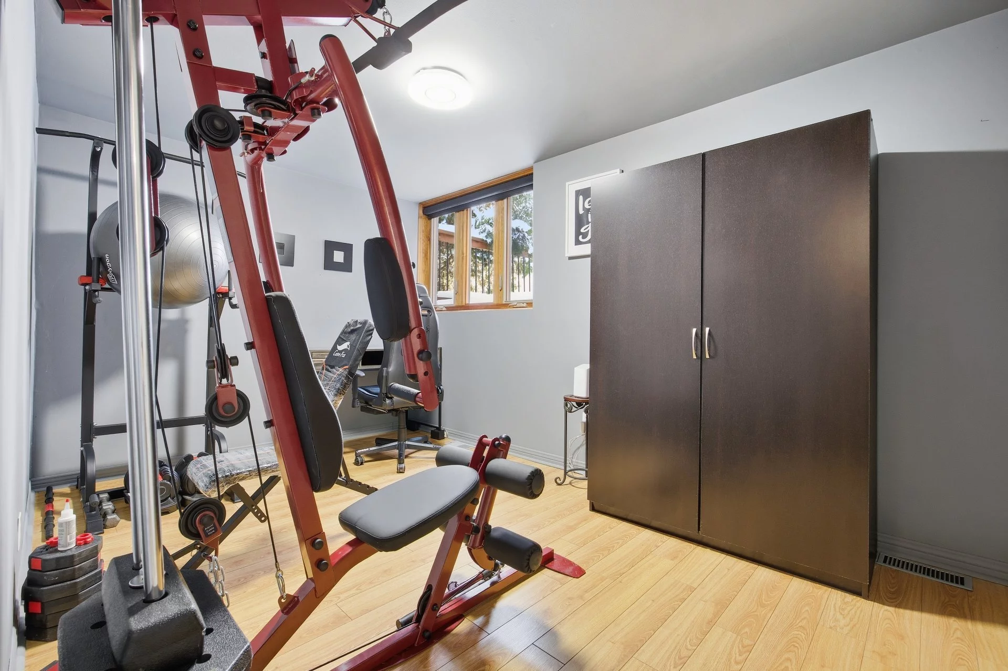
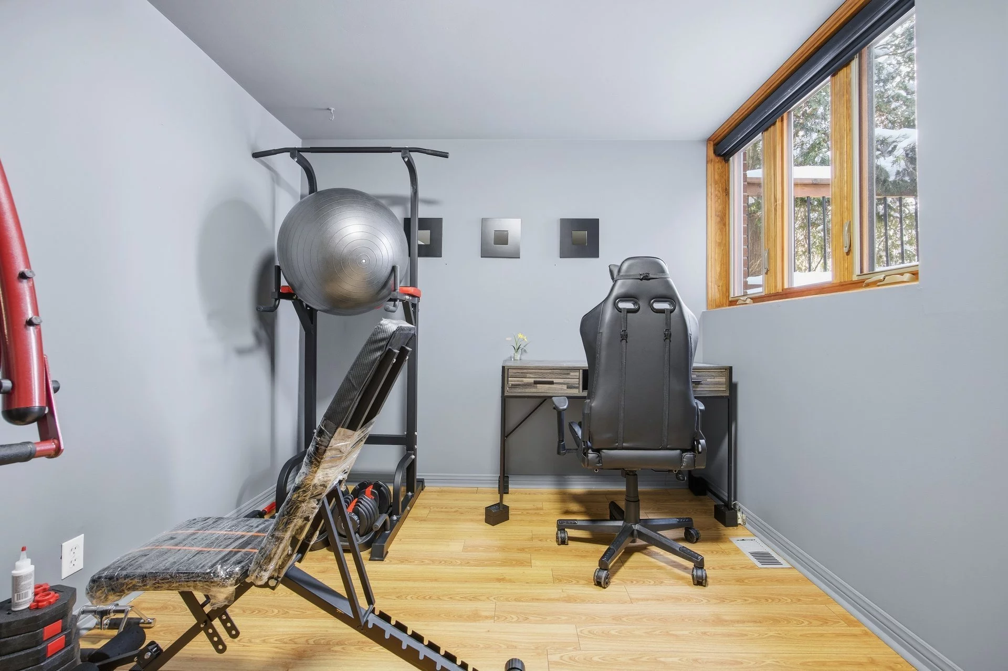
The main floor offers bright, well-defined living spaces with a smooth flow between rooms. The kitchen is practical and provides ample storage space. The bedrooms are well sized, including a comfortable primary bedroom.
The property includes an attached single garage, ideal for parking and additional storage, as well as a double exterior driveway.
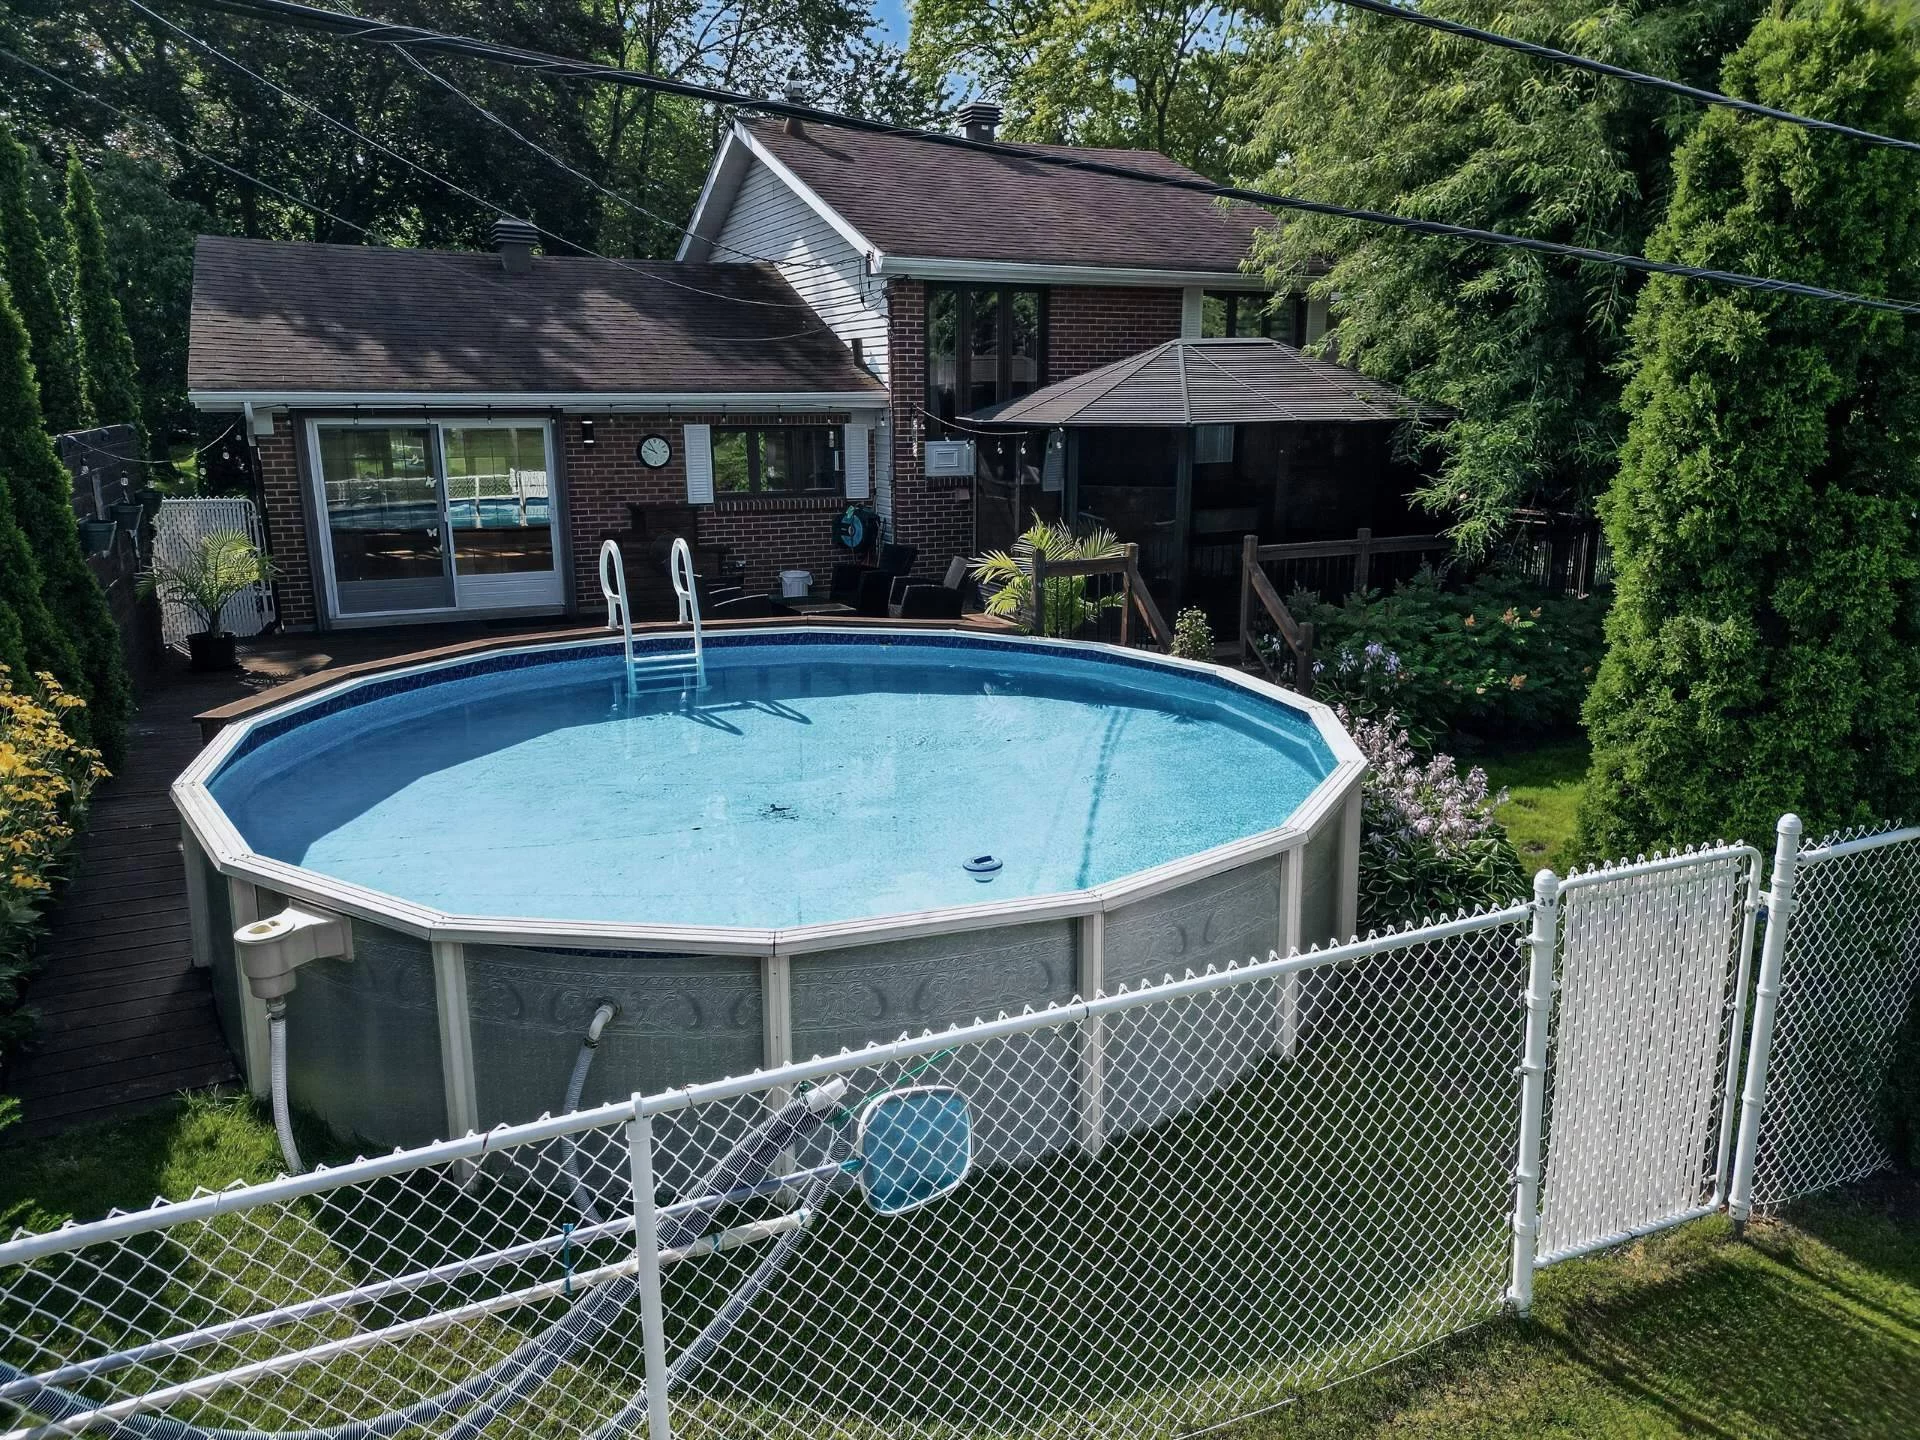
The backyard is beautifully landscaped without neighbor in the back and highlights an above-ground pool, perfect for enjoying the summer season. The meticulously maintained landscaping earned the property recognition as a Candiac en fleurs award winner, reflecting exceptional care and pride of ownership.
Located in a quiet and sought-after residential area of Candiac, the property is close to several well-regarded schools, including Jean-Leman Elementary School, Plein-Soleil Elementary School and Saint-Marc Elementary School, as well as parks, bike paths, essential services and major roadways.
A property offering quality of life, a strategic location and a family-friendly environment- ideal for buyers seeking a well-established and harmonious neighbourhood.
Note that several renovations have been carried out over time, and a cellular wave amplification system has also been installed with an antenna.
An new certificate of location has been ordered.
Building details
- Basement
- 6 feet and over
Finished basement - Bathroom / Washroom
- Adjoining to primary bedroom
- Heating system
- Air circulation
- Foundation
- Poured concrete
- Garage
- Fitted
Single width - Siding
- Brick
- Window type
- Crank handle
- Roofing
- Asphalt shingles
Lot details
- Driveway
- Asphalt
Double width or more
Plain paving stone - Landscaping
- Fenced
Landscape - Pool
- Above-ground
- Parking
- Outdoor
Garage - Topography
- Flat
- Zoning
- Residential
Features
- Water supply
- Municipality
- Heating energy
- Bi-energy
Electricity
Natural gas - Equipment available
- Central heat pump
- Distinctive features
- No neighbours in the back
- Proximity
- Highway
Daycare centre
Park - green area
Bicycle path
Elementary school
High school
Public transport - Sewage system
- Municipal sewer
Unit rooms
| Unit | Level | Room | Dimensions | Flooring |
|---|---|---|---|---|
| PRINCIPAL | Ground floor | Hallway | 4.7x5.10 P | Ceramic tiles |
| PRINCIPAL | Ground floor | Kitchen | 10.11x9.10 P | Wood |
| PRINCIPAL | Ground floor | Living room | 20.7x12.10 P | Ceramic tiles |
| PRINCIPAL | Ground floor | Dining room | 9.2x9.9 P | Wood |
| PRINCIPAL | Ground floor | Bedroom | 14.11x8.9 P | Floating floor |
| PRINCIPAL | Ground floor | Washroom | 3.8x5.8 P | Ceramic tiles |
| PRINCIPAL | 2nd floor | Bedroom | 8.4x11.8 P | Wood |
| PRINCIPAL | 2nd floor | Primary bedroom | 15.5x9.8 P | Wood |
| PRINCIPAL | 2nd floor | Walk-in closet | 4.11x7.5 P | |
| PRINCIPAL | 2nd floor | Bathroom | 9.0x11.8 P | Ceramic tiles |
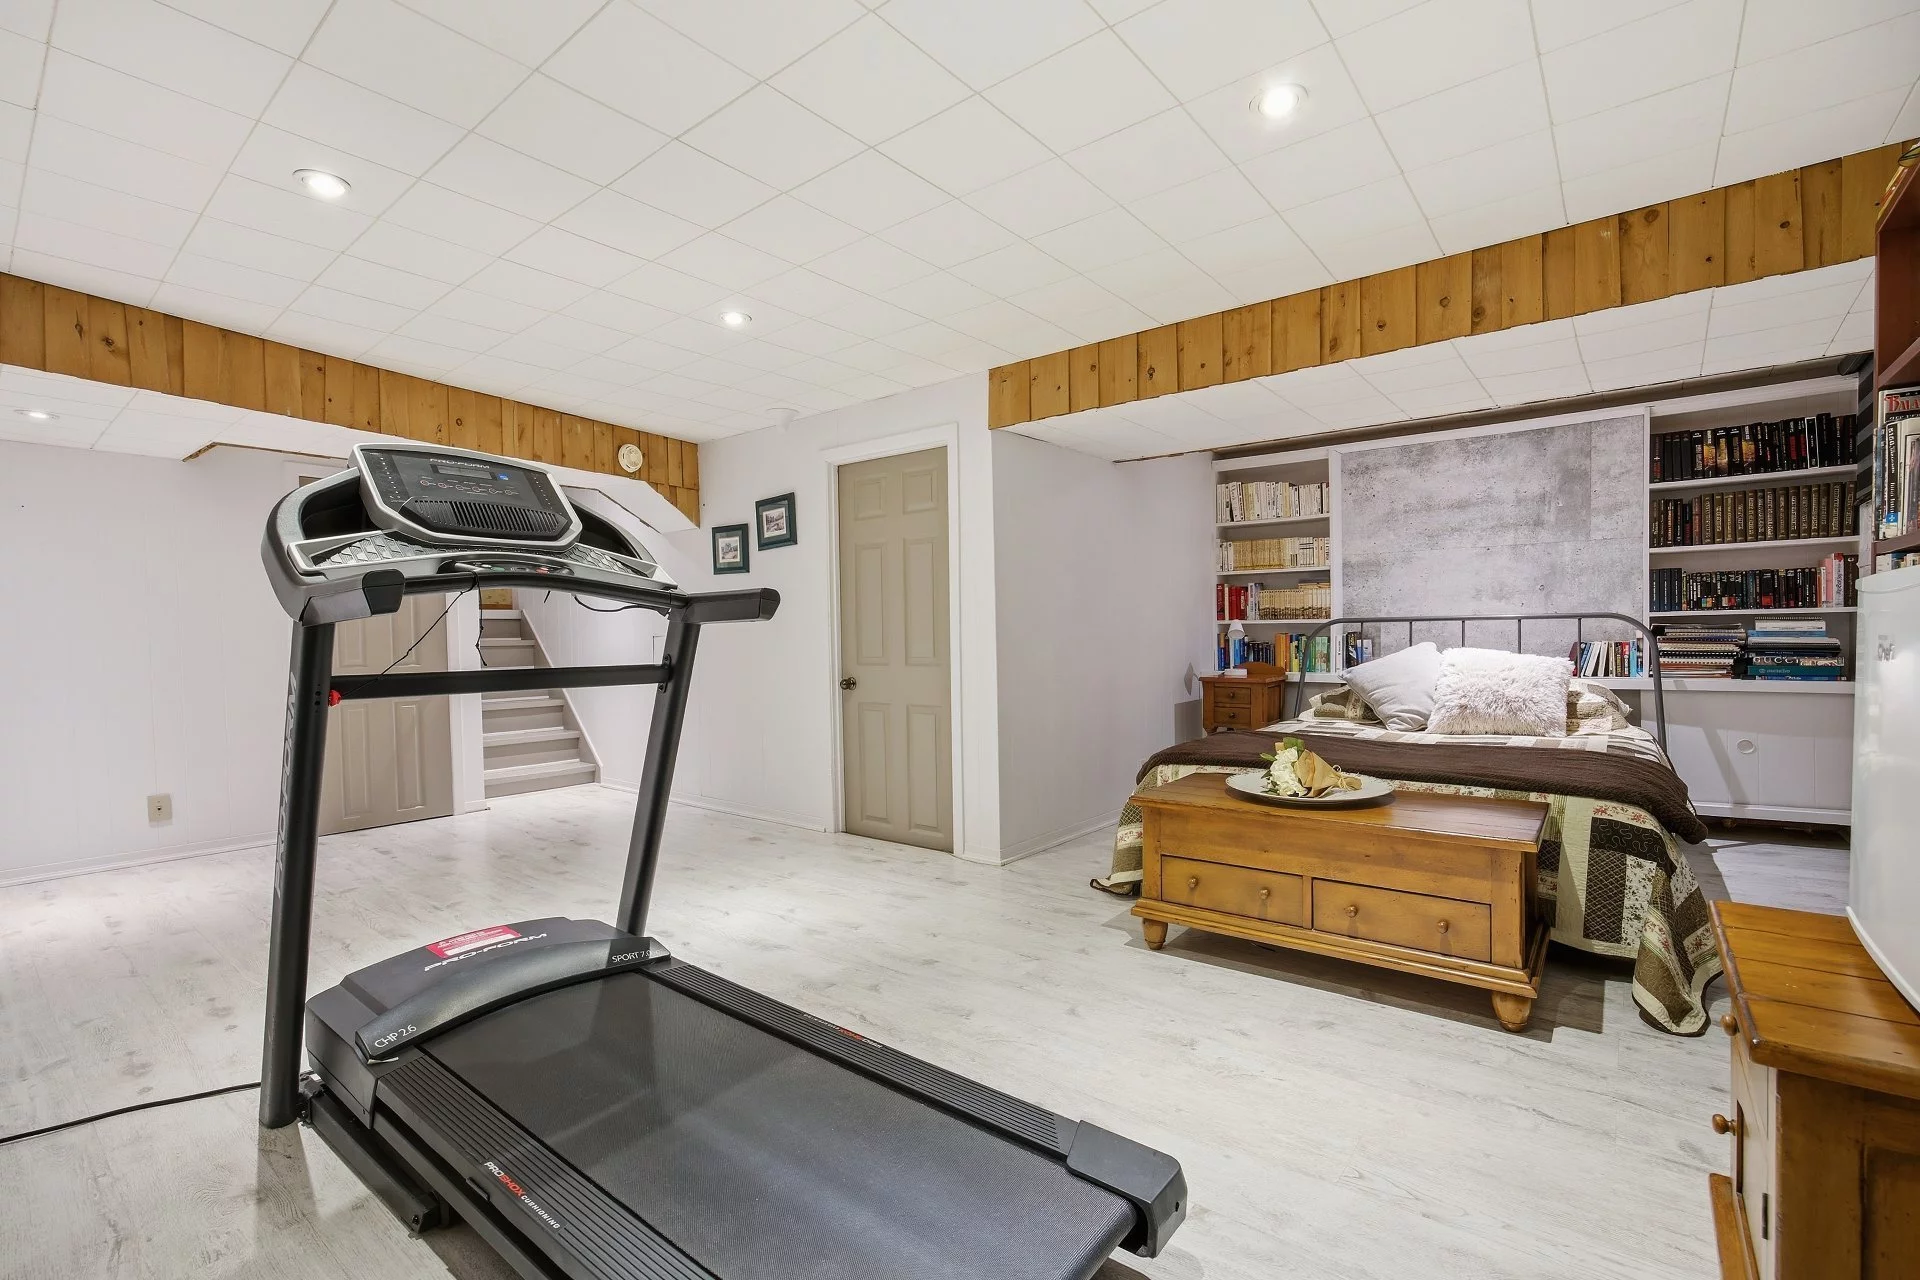
| PRINCIPAL | Basement | Family room | 20.7x18.11 P | Floating floor |
| PRINCIPAL | Basement | Laundry room | 10.3x9.10 P | Concrete |
Inclusions
Blinds, lighting fixtures, appliances.
Exclusions
Description not available.
Legal warranty
Sale with legal warranty
Assessments, taxes and expenses
Municipal assessment 2026
- Land
- $342,400
- Building
- $270,700
- Total
- $613,100
Taxes and expenses
- Energy cost
- $2,386
- Municipal Taxes 2026
- $3,379
- School taxes 2026
- $366
- Total
- $6,131
Property photos
57 Av. Hermès, Candiac J5R 3R8 · MLS 9024577